
Vermont Estate Barn
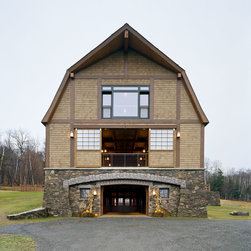
This dynamic and one-of-kind barn in central Vermont combines a working barn, petting zoo, workshop with family entertaining and stunning views of nearby mountains. MMA worked closely with its client to craft a timeless structure consisting of a douglas-fir timber frame with white-oak and pine supplements. Stained shingles, stone walls and a copper roof form the barn's exterior.
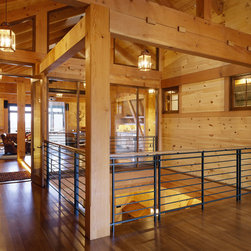
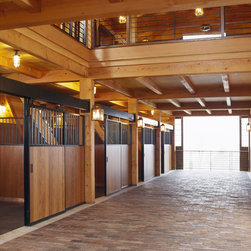
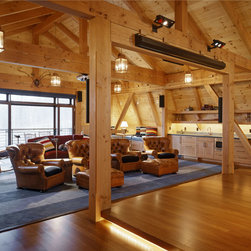
The working barn has workshop and petting zoo spaces at the lowest level, while a full mechanically zoned and isolated family living floor tops the structure. In the middle is a main working barn with carefully detailed horse stalls flanking an antique brick promenade. A meticulously detailed custom oak and steel "floating stair" connects all three levels.
The working barn has workshop and petting zoo spaces at the lowest level, while a full mechanically zoned and isolated family living floor tops the structure. In the middle is a main working barn with carefully detailed horse stalls flanking an antique brick promenade. A meticulously detailed custom oak and steel "floating stair" connects all three levels.
Country: United States