SALE
Sale
Sign In
Join as a Pro
History of Houzz
PHOTOS
KITCHEN & DINING
Kitchen
Dining Room
Pantry
Great Room
Shop Kitchen & Dining
Kitchen & Dining Furniture
Bar Stools
Tile
Sinks & Faucets
Appliances
Tabletop
Cabinets & Storage
Knobs & Pulls
Chandeliers
Pendant Lights
Cookware & Bakeware
Tools & Gadgets
BED & BATH
Bathroom
Powder Room
Bedroom
Baby & Kids
Shop Bed & Bath
Bathroom Vanities
Bathroom Lighting
Bathroom Sinks
Faucets
Tile
Showers
Bathtubs
Bath Accessories
Bedroom Decor
Beds & Headboards
Bedding
Lamps
LIVING
Living Room
Family Room
Sunroom
Home Theater
Shop Living
Home Decor
Coffee & Accent Tables
Rugs
Sofas & Sectionals
Armchairs & Accent Chairs
Lamps
Artwork
Media Storage
Bookcases
Fireplaces & Accessories
Decorative Accents
Pillows & Throws
OUTDOOR
Landscape
Patio
Deck
Pool
Shop Outdoor
Outdoor Furniture
Outdoor Decor
Outdoor Lighting
Outdoor Lounge Sets
Pool & Spa
Lawn & Garden
Pots & Planters
Fire Pits & Accessories
Outdoor Cooking
Outdoor Structures
Backyard Play
Holiday Decor
MORE ROOMS
Exterior
Entry
Hall
Home Office
Staircase
Basement
Laundry
Garage
Shed
Gym
Home Bar
Storage & Closet
Kids' Room
Nursery
Playroom
Wine Cellar
Porch
Balcony
FIND PROFESSIONALS
DESIGN & REMODELING
Architects & Building Designers
Design-Build Firms
General Contractors
Home Builders
Interior Designers
Kitchen & Bathroom Designers
Kitchen & Bathroom Remodelers
OUTDOOR & GARDEN
Landscape Architects
Landscape Contractors
Swimming Pool Builders
Deck & Patio Builders
Stone, Pavers & Concrete
Fence Contractors
Driveway Installation
Hot Tub & Spa Dealers
Gardeners
HOME IMPROVEMENT
Building Supplies
Cabinets & Cabinetry
Carpet Dealers
Door Dealers
Fireplaces
Garage Door Sales
Handyman
Hardwood Flooring Dealers
Paint & Wall Coverings
Siding & Exteriors
Tile, Stone & Countertops
Window Dealers
HOME SERVICES
Air Conditioning & Heating
Electricians
Furniture Repair & Upholstery
Garage Door Repair
Home Stagers
Movers
Painters
Pest Control
Plumbers
Roofing & Gutters
Spa & Pool Maintenance
Tree Services
STORIES & ADVICE
STORIES FROM HOUZZ
For Pros
Most Popular
Houzz Tours
Kitchen Guides
Bathroom Guides
Decorating Guides
Cost Guides
More Rooms
Remodeling
Architecture
Landscape Design
Garden Guides
Your First House
Working With Pros
Fun Houzz
Life
Inside Houzz
HOUZZ TV
HOUZZ RESEARCH
HOUZZ DISCUSSIONS
Design Dilemma
Before & After
Polls
Pro-to-Pro
GARDENWEB DISCUSSIONS
CARNEMARK design + build
Home Improvement Professionals
,
Design-Build Firms
,
Accessory Dwelling Units
,
Home Remodeling
,
Home Additions
,
Universal Design
,
Basement Remodeling
16
Reviews
Review me
Contact Me
Click to Call
Website
Overview
Projects
Ideabooks
Reviews
Questions
Activity
CARNEMARK design + build
16
Reviews
From
Message
I confirm this is a personal project inquiry and not a promotional message or solicitation.
Projects
All Projects
Lake Effect | Kitchen Remodel & Addition
Winner of the 2022 NARI CoTy Regional Award (+ $150k) Minimalist Appeal
Rock Wall | 2022 Home & Design, Grand Award Bath Design
Going Vertical
Seventies Glam, Washington DC Condo Remodel
His + Hers
Point of View | Washington DC Condo Remodel
Wider Appeal - NW DC Condo Kitchen Remodel
Chef's Kitchen
Empty Nest
Stunner Stripes
Surgical Precision
Steeling Home
Platinum Winner of the 2017 Remodeling Magazine Design Awards: Tailored Fit
Family Affair, Whole House Remodel
A Lifetime of Comfort
Whole House Remodel, Bethesda, MD
1st Place- 2017 NKBA / Home & Design Magazine Awards, "Medium Bath"
Winner of the Professional Remodeler Gold Award- 2016
Winner of the 2016 NARI Captial CoTy Grand Award ($60-$100k)
Whole house remodel, Washington DC
Whole Home Remodel in Washington, DC
Room Reversal - Oak Hill, VA
Cooking with Glass, Potomac MD
Whole Home Remodel in Potomac, MD
Retire Within Reach, Arlington, VA
Whole house remodel, Silver Spring MD
Condo Remodel in Washington DC
Giving It Punch, Potomac MD
All Together Now, Washington, DC
Whole house remodel, Potomac Falls, VA
Flow Profile - Potomac, MD
Foyer and Basement Remodel - Potomac, MD
What's Cooking?
First Floor Remodel - Potomac, MD
Whole Home Remodel - Chevy Chase, MD
Giving it Punch - Potomac, MD
Kitchen Projects in Washington DC
All in Good Taste
Pacific Mood
Flow Profile, Potomac MD
A Sense of Place
Whole house remodel, Bethesda MD
From Vision to Reality - Falls Church, VA
Bathroom remodel, Potomac MD
Basement remodel, Bethesda MD
Kitchen remodel, Falls Church VA
Master suite remodel, Middletown MD
Kitchen remodel, Bethesda MD
Living room remodel, Alexandria VA
Green and Gold
Master suite remodel, Bethesda MD
Waters Edge
Bathroom Remodeling Projects
Hidden Surprises
Borrowed Views
Garden Spot
Room With a View
Take Two
Problem Solved
Celebrity Style
From Vision to Reality - Falls Church, VA
Country: United States
EYE OPENER. A wake-up call comes in the form of a new shower, with three modes: wall-mount, rain shower, and hand shower. A subtle gradation and smart shower head placement ensures the toweling area doesn't get wet.
Email
Save
From Vision to Reality
VISIBLE DIFFERENCE. A spacious, serene master bath and spacious closet takes the place of a dated, cramped space which, worst of all, had a tub but no shower. Now, the bath is fully outfitted with a luxury shower and vanities. A marriage of beiges in natural stone creates a color scheme that's well...
Email
Save
From Vision to Reality
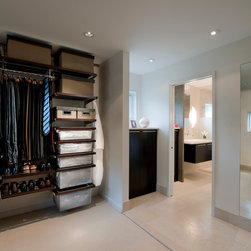
PRECISION PLACEMENT. Redesign with an open plan gave these homeowners well-organized storage they had not before enjoyed--and dressing space bathed in natural light.
Email
Save
From Vision to Reality
OUT OF SIGHT. Switch on the light, run the water, no problem--smart design ensures using the master bath won't disturb anyone in the master bedroom or even in the open-plan closet.
Email
Save
From Vision to Reality
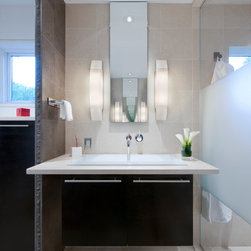
LAYERED LOOK. The dividing wall by the vanity features a striking stone-and-tile arrangement that helps the design hit the sweet spot between monotony and busyness. The chiseled stone edge is sandwiched between layers of lagos azul limestone tile, a high-quality limestone prized for its ability to...
Email
Save
From Vision to Reality
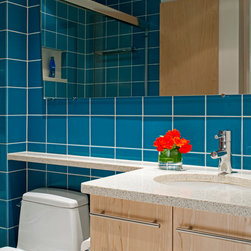
LIVING COLOR. For the bath used mostly by youngsters and guests, the homeowners wanted a feeling of fun and lightness, but to retain some sophistication. The solution? A tile color with plenty of pop, warm maple cabinetry, the creative twist of a big trapezoidal mirror, and overall clean design.
Email
Save
From Vision to Reality
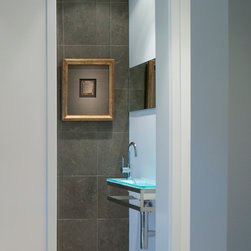
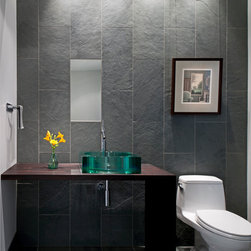
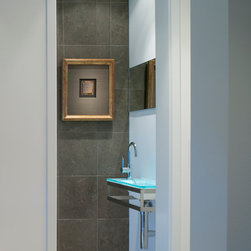
EYE-CATCHING. A powder room that reflects the aesthetic of the entryway and foyer can add more harmony to a home's design. Getting an uneven ceiling line into straight shape and installing a solid wenge wood vanity--as thick as butcher block and treated with natural oils to make it...
Email
Save
From Vision to Reality
A NEW ANGLE. During the first phase of the remodel, a bump-out was added to improve the flow from the new kitchen and add family room space. Of course, the views and natural light are a nice bonus as well.
Email
Save
From Vision to Reality
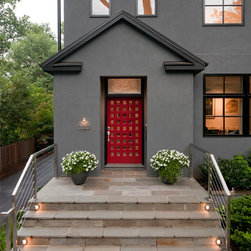
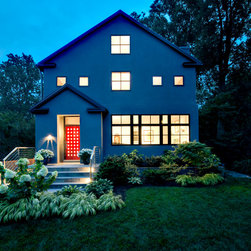
PICTURE-PERFECT FRAME. Viewed from the street, the home's clean lines and crisp design now speak for themselves, clearly, through enduring materials such as flagstone, sleek stainless steel, a modern color palette of sophisticated neutrals, and the welcoming energy of strong red at the front door.
Email
Save
From Vision to Reality
LASTING IMPRESSION. These homeowners knew it was vital to replace the deteriorating, coral-color stucco on their exterior--leaking from this and many windows was threatening their home's structural integrity. CARNEMARK introduced them to a new type of stucco that stands up to the Washington-area...
Email
Save
From Vision to Reality
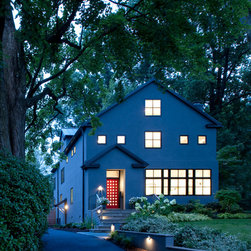
CLEARLY IN FOCUS. This distinctive contemporary home had become a bit blurred and dated over the years--and it was facing potential serious damage from leaks that had developed in the exterior walls and windows. The exterior remodel provided a solid solution with quality materials and workmanship...
Email
Save
From Vision to Reality
OUT OF SIGHT. Switch on the light, run the water, no problem--smart design ensures using the master bath won't disturb anyone in the master bedroom or even in the open-plan closet.
Email
Save
From Vision to Reality
Email
Save
From Vision to Reality
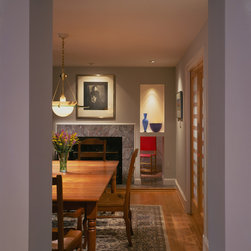
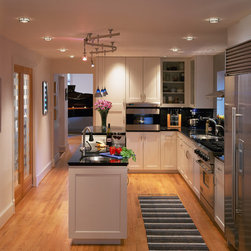
PEERLESS PROGRESSION. Punches to the dining room echo the lines of the framed painted-wood cabinetry and island base. A lively squiggle of track lighting above is also practical for the cook.
Email
Save
From Vision to Reality
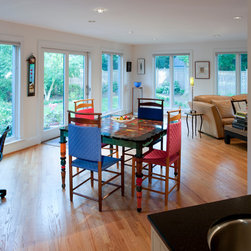
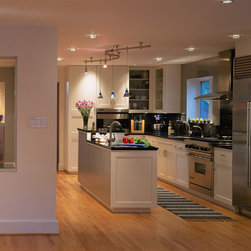
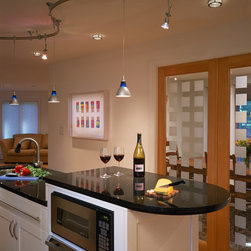
FAIR AND SQUARE. Glass doors to the dining room are frosted in a pattern of squares, repeated in the home decor. A two-level island directs flow and clearly maps out the cook's territory: prep work on the lower level, bar and lounge up top.
Email
Save
From Vision to Reality
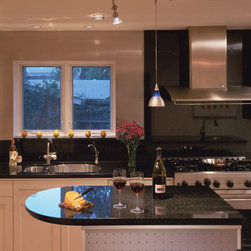
EYE LEVEL. A two-level island makes a handy place for guests to perch a glass or two as well as answering the eternal question: Where to put the microwave? (Right over the warming drawer.)
Email
Save
From Vision to Reality
EYE CANDY. For a client who wanted a kitchen that literally shines, textured stainless surrounding windows and brushed aluminum laminate on the island make for a polished finish.
Email
Save
From Vision to Reality
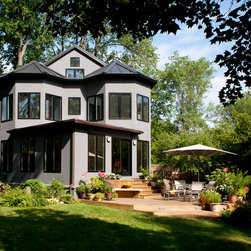
SCAN THE HORIZON. All the unique geometry of this contemporary home is intact--but its interior space is greatly expanded. So is the useful exterior space--a pleasant, sheltered deck invites entertaining.
Email
Save
From Vision to Reality
Embed photo
Open Photo in New Window...