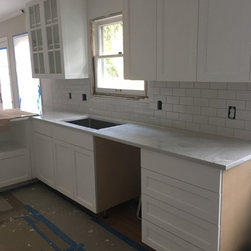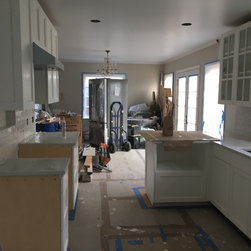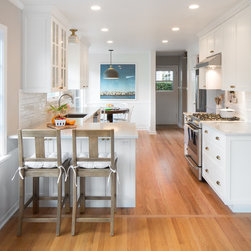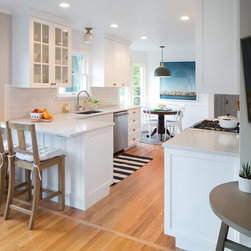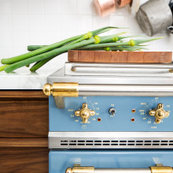


Galer Street Kitchen--Before and After
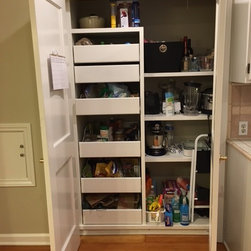
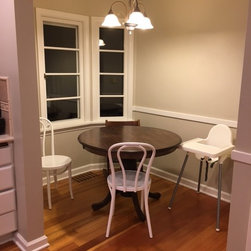
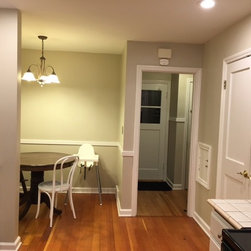
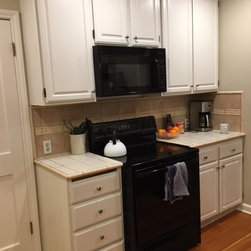
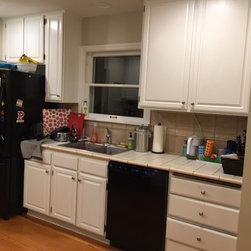
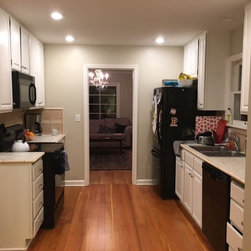
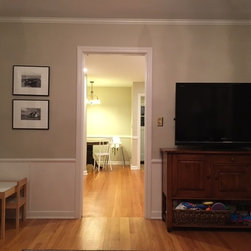
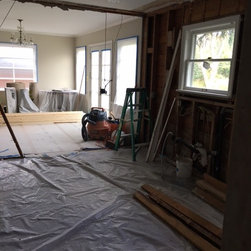
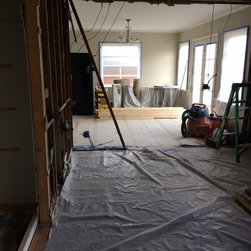
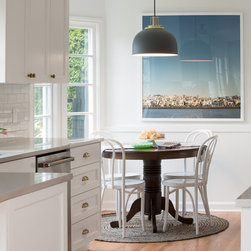
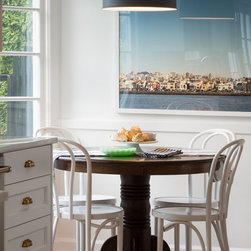
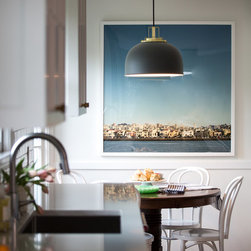
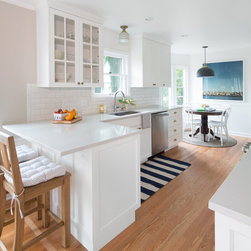
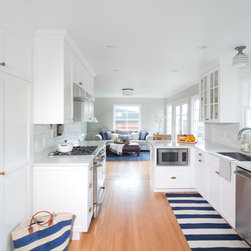
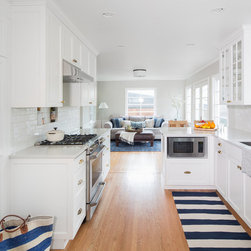
At the Galer Street Kitchen, our goal was to freshen up the tired looking cabinets and drab paint, open up the kitchen and dining nook space, create clever storage solutions, and create flow between the kitchen to an adjacent family room. We also wanted to infuse the space with light and make the space a little more contemporary, while keeping the kitchen's design classic and timeless.
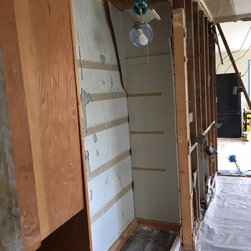
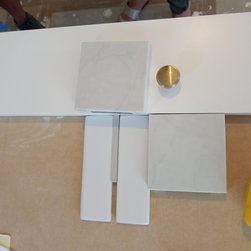
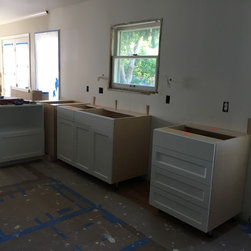
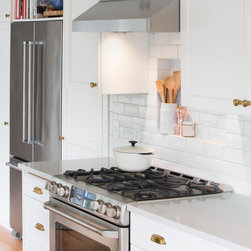
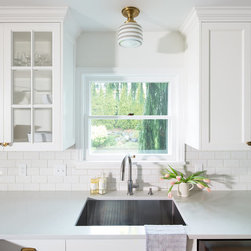
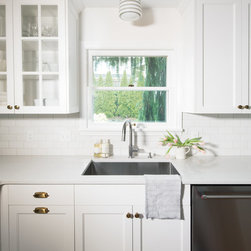
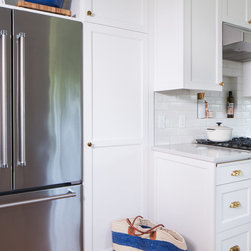
We chose a gray and white palette with brass hardware and gray accented lighting. And we created a small peninsula for casual dining and conversation during parties. We went with glass cabinets near the window to increase the airy feel on that side of the galley kitchen. And we hid the fridge in a recessed area previously used as a pantry (and built two pantry areas flanking it). Overall, the space now feels twice as large, really bright and fresh, and our client's family and friends can move through the house with less obstructions. We love this remodel and we feel it improved the house's function and livability in addition to making the cooking space a pleasure to work in.
We chose a gray and white palette with brass hardware and gray accented lighting. And we created a small peninsula for casual dining and conversation during parties. We went with glass cabinets near the window to increase the airy feel on that side of the galley kitchen. And we hid the fridge in a recessed area previously used as a pantry (and built two pantry areas flanking it). Overall, the space now feels twice as large, really bright and fresh, and our client's family and friends can move through the house with less obstructions. We love this remodel and we feel it improved the house's function and livability in addition to making the cooking space a pleasure to work in.
Project Year: 2017
Project Cost: $50,001 - $75,000
Others who worked on this project: Wynne H Earle Creative Consulting