

Mt. Baker Bathroom Before & After
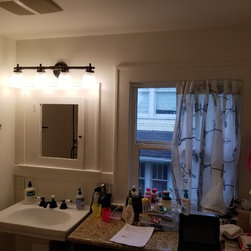
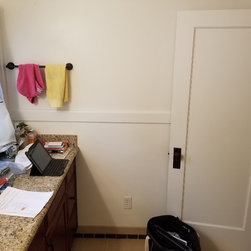
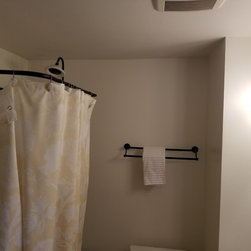
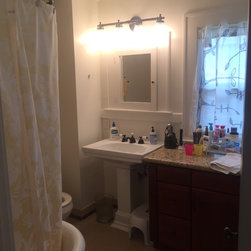
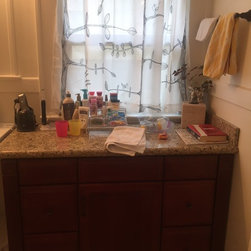
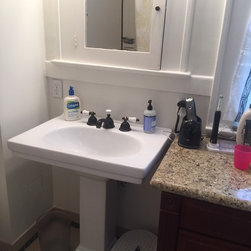
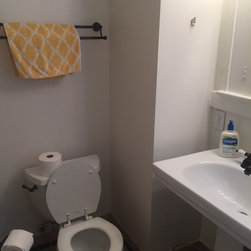
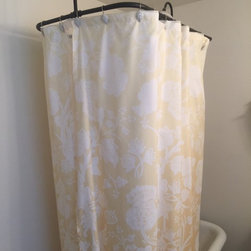
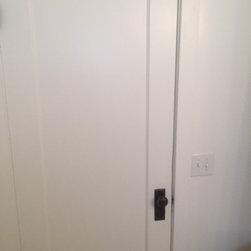
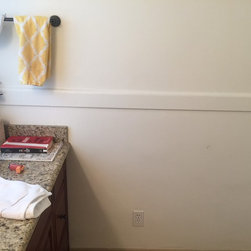
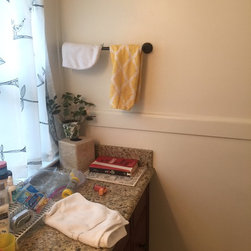
A family of four shared a very cramped bathroom. There was the clawfoot shower that took up a third of the room (and which no one used), and there was a small sink for four people to share. We knew we could improve the space by making smart choices about where to put everything, and by borrowing room from a nearby closet.
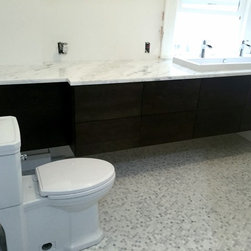
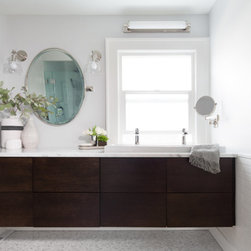
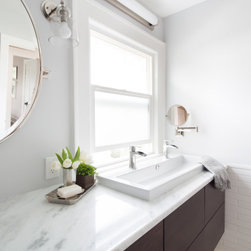
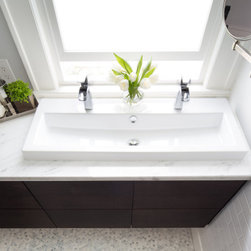
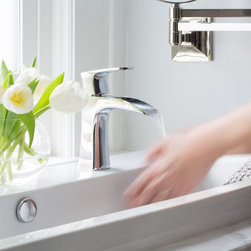
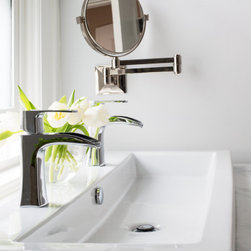
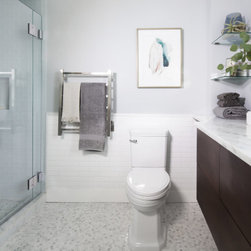
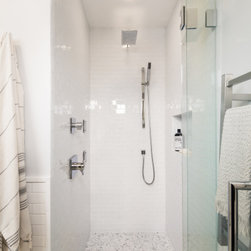
First, we were able to remove the shower-tub that took up so much space and instead we created a new walk-in glass shower in the back of an overly spacious hall closet that adjoined the bathroom (while keeping a usable closet in the hall!). We also were able to create a custom vanity with a trough sink and two faucets so that the family could share the bathroom during busy mornings. The extra-deep counter (24" vs the standard 21") in the bathroom allows for more storage for everyone's things (everyone has a large drawer and then some). And the quartzite countertop is virtually indestructible.
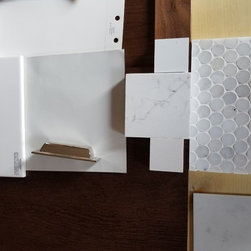
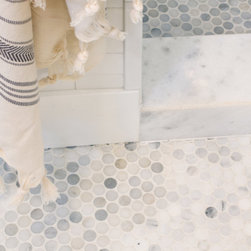
New lighting, a clever window treatment that lets in light without sacrificing privacy, heated marble floors and beautiful, timeless materials come together to make this a bathroom everyone loves.
First, we were able to remove the shower-tub that took up so much space and instead we created a new walk-in glass shower in the back of an overly spacious hall closet that adjoined the bathroom (while keeping a usable closet in the hall!). We also were able to create a custom vanity with a trough sink and two faucets so that the family could share the bathroom during busy mornings. The extra-deep counter (24" vs the standard 21") in the bathroom allows for more storage for everyone's things (everyone has a large drawer and then some). And the quartzite countertop is virtually indestructible.
New lighting, a clever window treatment that lets in light without sacrificing privacy, heated marble floors and beautiful, timeless materials come together to make this a bathroom everyone loves.
Project Year: 2017
Project Cost: $50,001 - $75,000