
Gallery House
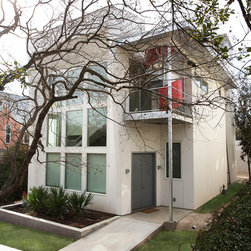
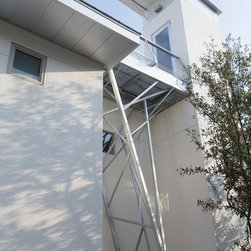
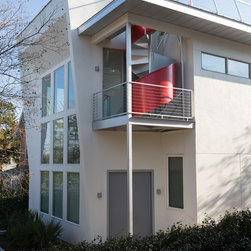
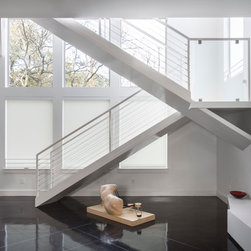
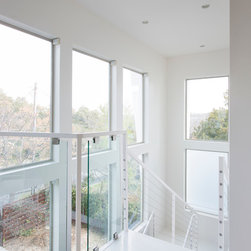
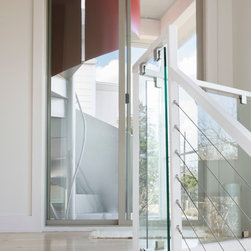
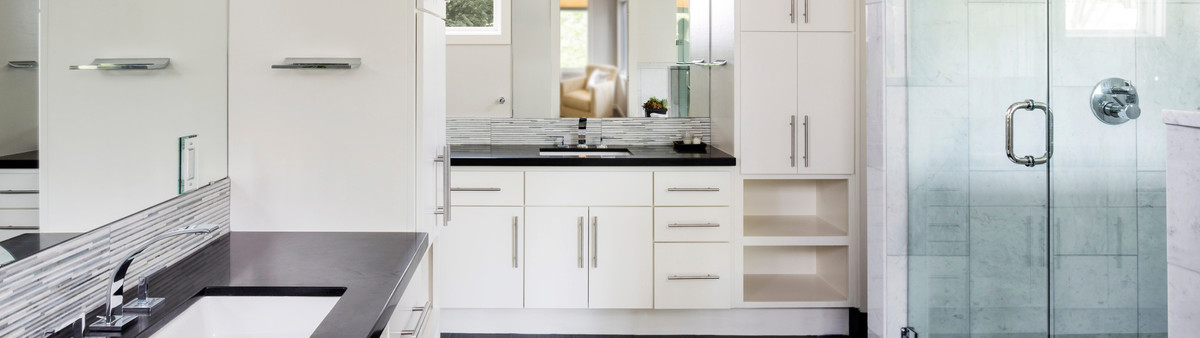
What started out as a client request for more wall space for artwork turned into a delightful collaboration and reworking of the existing house. The clients and architect shared a passion for art and design and worked together to transform the house into a gallery space for their art collection. Sculptural elements were added at the stair well and fireplace. Finishes were finessed throughout the project leading to a tranquil master bedroom suite with light, airy finishes and thick Pine floors.
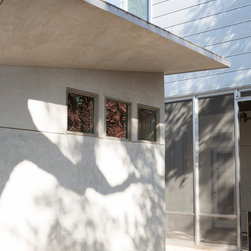
An outdoor living space was screened with perforated metal screens that mimicked southern storm shutters and created a better visual connection to the backyard. An elevator was added near the master wing for the clients could make use of their third floor roof top terrace and truly enjoy their urban oasis complete with city skyline views. The clients valued thoughtful design and precise execution of details that elevated this house into a piece of art itself.
Built by Cass Cheesar Design Build, LLC
An outdoor living space was screened with perforated metal screens that mimicked southern storm shutters and created a better visual connection to the backyard. An elevator was added near the master wing for the clients could make use of their third floor roof top terrace and truly enjoy their urban oasis complete with city skyline views. The clients valued thoughtful design and precise execution of details that elevated this house into a piece of art itself.
Built by Cass Cheesar Design Build, LLC