
Mitchell Residence
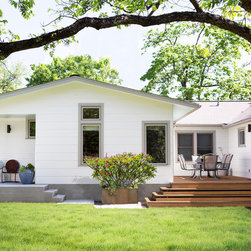
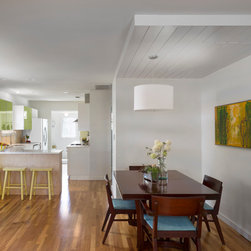
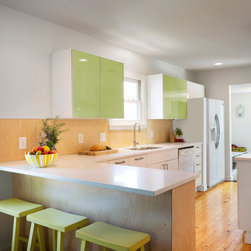
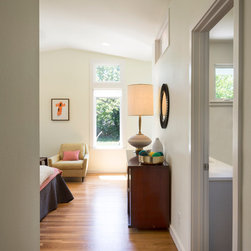
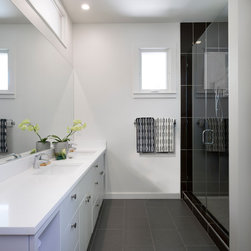
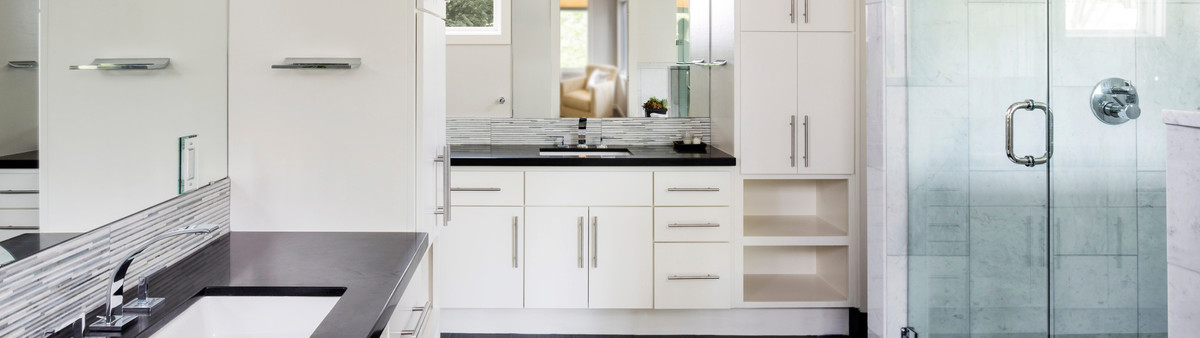
A redesign of an existing central Austin home to accommodate a growing family included a master suite addition with backyard access to the expanded porch and gardens. This client’s love for horticulture and plants drove the ideas behind the house as each entry to the house snugs up against the broad collection of plants. Prior to the remodel, the floor plan was congested with doors and hallways. Now with an open concept, more natural light and better flow, the space has heightens family interaction and activity. The design of the home has grown into a picturesque backdrop for the organic landscape.
Built by Cass Cheesar Design Build, LLC
Built by Cass Cheesar Design Build, LLC