Garden House
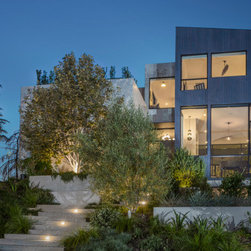
This home sits on a highly exposed corner lot. The owners wanted to have privacy while taking advantage of natural light and exterior landscape. Incorporating the surrounding nature while still being private was a challenge, the finished result is a harmonious balance of nature, privacy, and design.
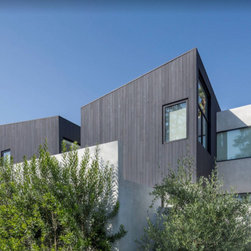
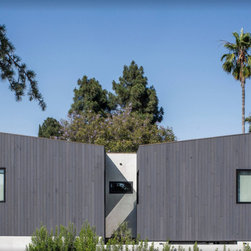
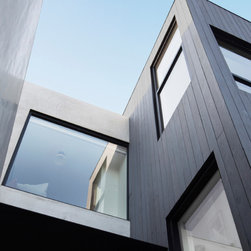
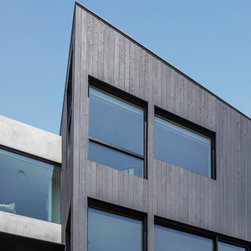
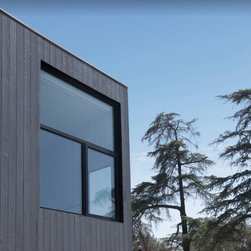
The rooms wrap around the centrally located garden and act as an outdoor living area. The secondary gardens and surrounding landscape have various native plants and trees that receive most of their irrigation through rainwater catch basins. Spaces are directed towards the lake, meadow, hills, and observatory views while also looking across the gardens. The exterior facade features reSAWN TIMBER co’s custom shou sugi ban charred cypress wood cladding.
The rooms wrap around the centrally located garden and act as an outdoor living area. The secondary gardens and surrounding landscape have various native plants and trees that receive most of their irrigation through rainwater catch basins. Spaces are directed towards the lake, meadow, hills, and observatory views while also looking across the gardens. The exterior facade features reSAWN TIMBER co’s custom shou sugi ban charred cypress wood cladding.
Project Year: 2020