Gladstone Kitchen
For a young family in a circa 1930 bungalow in Gladstone Oregon, they looked to me to help them remodel their kitchen. Their initial vision involved knocking down walls, but I had another idea that was sensitive to both the architecture of the house and their modest budget.
The project was featured in Grey Magazine in November 2016.
The problems:
Refrigerator was in the mud room.
Sink was in a dark and shallow cabinetry wall.
There wasn’t enough work space or storage.
Poor ventilation over the existing stove.
The solutions:
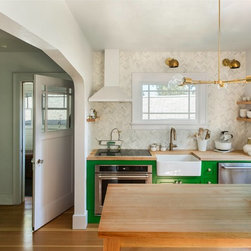
Relocated the entire working area of the kitchen into the main space with windows and best light.
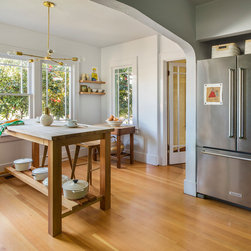
By moving the stove out of it’s current cubby, room was made for the refrigerator.
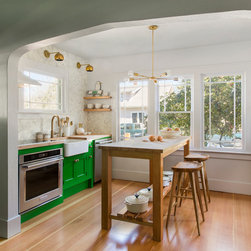
Functionally, the round dining room table moved to the living room to be used in formal dining situations, and a new custom made maple butcher block island was crafted to both function as a prep surface (additional counter space) and casual kitchen dining with additional drawer and base storage.
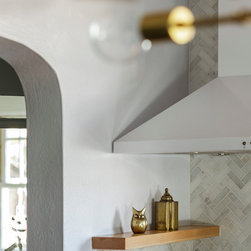
Shelving was added to the walls to house commonly used dishware and cooking oils.
We found a tiny hood to fit on the left of the main window.
The saves:
There was a lovely arched opening in the space that I did not want to remove because it had such original charm.
The other original charm was in the paned windows which stayed.
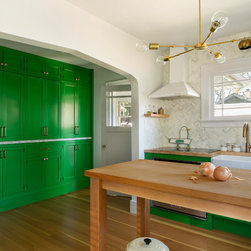
There was an original fir floor hiding underneath the old linoleum which was saved and refinished.
The original cabinetry detailing was replicated in the new pantry cabinetry.
The enhancements:
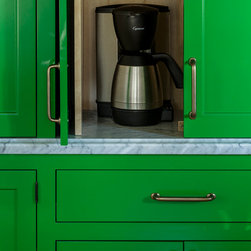
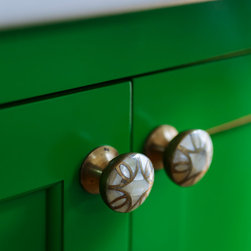
Brass fixtures and hardware was a nod to all the original hardware in the space
Bright green cabinetry gave life and vitality to the space.
A farmhouse sink
All in all, a modest remodel which packed a lot of visual punch, in keeping with the style of the 1920's house, with modern functionality!
The project was featured in Grey Magazine in November 2016.
The problems:
Refrigerator was in the mud room.
Sink was in a dark and shallow cabinetry wall.
There wasn’t enough work space or storage.
Poor ventilation over the existing stove.
The solutions:
Relocated the entire working area of the kitchen into the main space with windows and best light.
By moving the stove out of it’s current cubby, room was made for the refrigerator.
Functionally, the round dining room table moved to the living room to be used in formal dining situations, and a new custom made maple butcher block island was crafted to both function as a prep surface (additional counter space) and casual kitchen dining with additional drawer and base storage.
Shelving was added to the walls to house commonly used dishware and cooking oils.
We found a tiny hood to fit on the left of the main window.
The saves:
There was a lovely arched opening in the space that I did not want to remove because it had such original charm.
The other original charm was in the paned windows which stayed.
There was an original fir floor hiding underneath the old linoleum which was saved and refinished.
The original cabinetry detailing was replicated in the new pantry cabinetry.
The enhancements:
Brass fixtures and hardware was a nod to all the original hardware in the space
Bright green cabinetry gave life and vitality to the space.
A farmhouse sink
All in all, a modest remodel which packed a lot of visual punch, in keeping with the style of the 1920's house, with modern functionality!
Project Year: 2015
Project Cost: $25,001 - $50,000
Country: United States
Zip Code: 97027