Victorian Resurrection
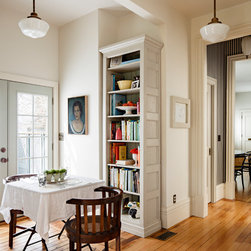
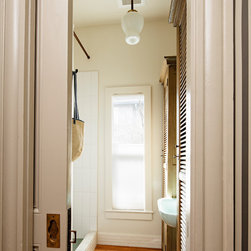
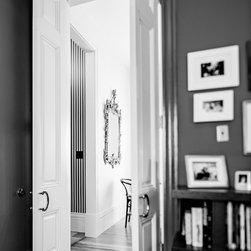
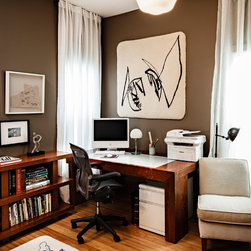
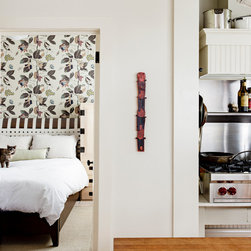
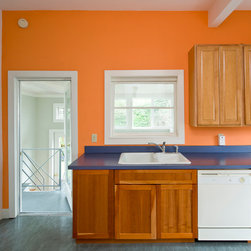
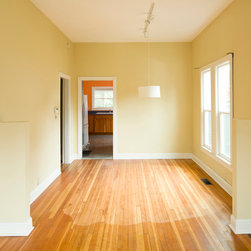
This tiny Victorian house was remodeled to bring back charm and character after it had been "contemporized" by the previous owner. It was a classic example of restore, recycle, and using salvaged materials such as old fir floors that were uncovered, refinished, and rotted boards were replaced with vintage boards found at salvage yards. All new wood trim was added including 11" high baseboard because the 10' high ceilings could accomodate it.
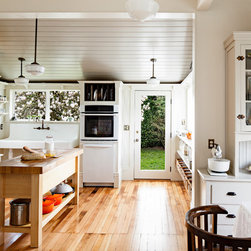
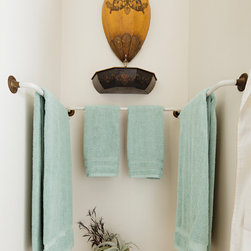
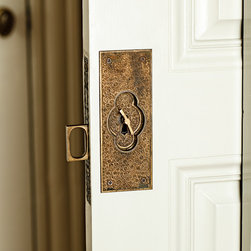
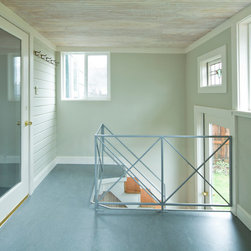
The enclosed back porch which was set up as a breakfast room was re-built as the kitchen. The ceiling was raised to the roof, re-lined with pine planking, and fitted out with Schoolhouse Electric fixtures. Most of the hardware was plucked from salvage yards, and lovingly refinished and patinaed. It was 10 months of treasure hunting, as well as using the owner's family's artwork throughout. Individual stories on pieces are captioned in the room shots.
The project was featured in Sunset Magazine in March of 2013
The project was featured in Portland Monthly magazine in November of 2012
The project was featured in The Kitchn Cookbook, published in 2014 by Clarkson Potter NY
The enclosed back porch which was set up as a breakfast room was re-built as the kitchen. The ceiling was raised to the roof, re-lined with pine planking, and fitted out with Schoolhouse Electric fixtures. Most of the hardware was plucked from salvage yards, and lovingly refinished and patinaed. It was 10 months of treasure hunting, as well as using the owner's family's artwork throughout. Individual stories on pieces are captioned in the room shots.
The project was featured in Sunset Magazine in March of 2013
The project was featured in Portland Monthly magazine in November of 2012
The project was featured in The Kitchn Cookbook, published in 2014 by Clarkson Potter NY
Country: United States