

Glen Manor Drive in the Beach
Jennifer Hayman Design Group was brought into this project to work in tandem with the architects who were designing a new home on the property. JHDG participated in three phases of this project.
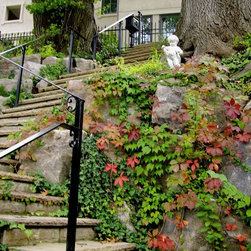
We began with the front yard, where there was an almost 60 foot change in elevation between the front door and the sidewalk.
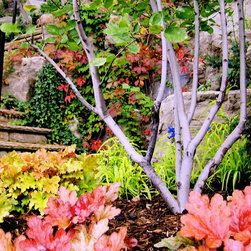
Our designer created a terraced hill with a series of steps and landings leading to the front door. Plants were chosen to be drought tolerant, which was a major concern given the large change in elevation and surface drainage of the front property. As a result, the designer chose to use plants such as ivy and ground cover native to the area that would thrive in these conditions but also add class and maturity to the overall design.
We began with the front yard, where there was an almost 60 foot change in elevation between the front door and the sidewalk.
Our designer created a terraced hill with a series of steps and landings leading to the front door. Plants were chosen to be drought tolerant, which was a major concern given the large change in elevation and surface drainage of the front property. As a result, the designer chose to use plants such as ivy and ground cover native to the area that would thrive in these conditions but also add class and maturity to the overall design.
Country: Canada