
Golden Joint Bathroom Remodels
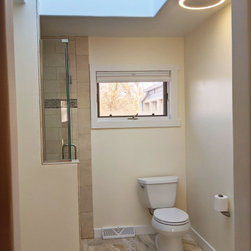
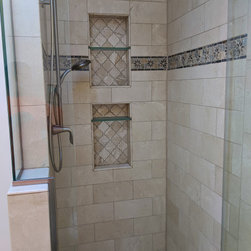
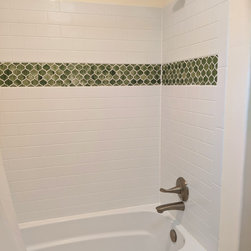
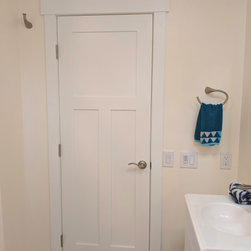
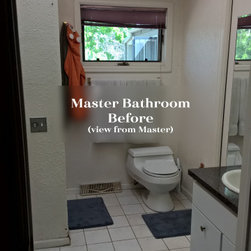
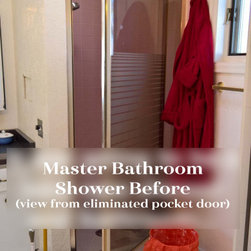
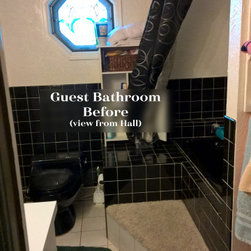
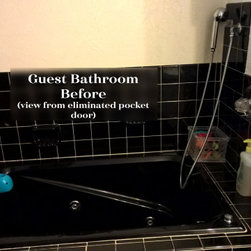
This house originally had an unconventional bathroom configuration. The master and guest bathrooms were connected via a pocket door between the toilets. The guest bath also had a pocket door as the main door to the hallway which was broken. The guest bathroom had only a 4-foot tub with no standing shower, just a tub wand. In addition most of the the room was taken up with a large shelf between the toilet and tub leaving little room for toweling off. In the master the door swung out into the master and in the way of the operation of the master bedroom door to the hall.
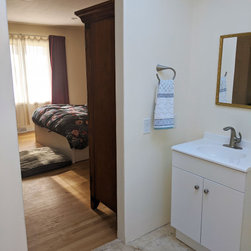
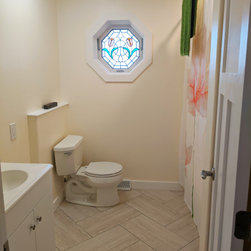
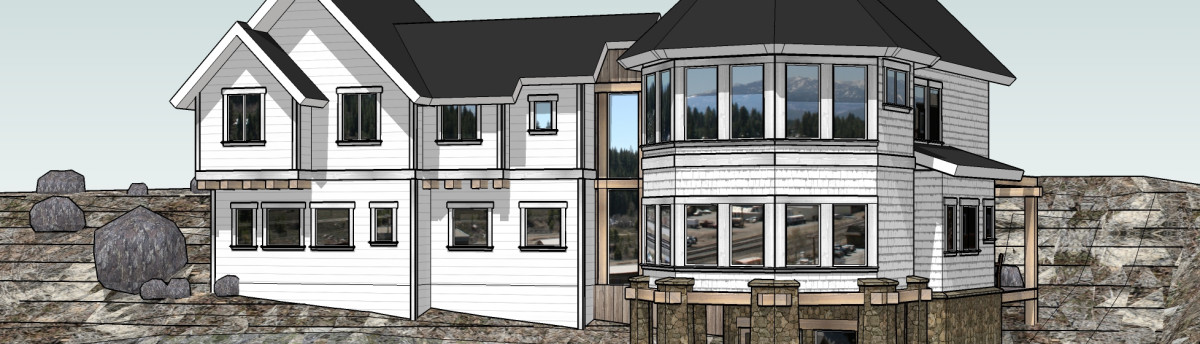
We came in and rearranged the guest bathroom and doors. We specified a new decorative style according to the owner’s taste. The master bathroom has a higher level of finish than the guest bathroom and both are complementary to the final design plans for the whole home renovation. The project is still in progress and is a long-term overhaul of the entire property that will be done in phases. The final plan includes eliminating all pocket doors throughout the home, remodeling the kitchen, updating each of the three bedrooms, and replacing windows, doors, and flooring in the sun-room. The door swing and light switches in the master and guest bedrooms will also be changed for better flow. The property will be occupied throughout the renovation so they have installed temporary vanities in the bathroom while the other phases are getting started and cabinets are on order. We look forward to updating and expanding this entry when the projects are complete.
We came in and rearranged the guest bathroom and doors. We specified a new decorative style according to the owner’s taste. The master bathroom has a higher level of finish than the guest bathroom and both are complementary to the final design plans for the whole home renovation. The project is still in progress and is a long-term overhaul of the entire property that will be done in phases. The final plan includes eliminating all pocket doors throughout the home, remodeling the kitchen, updating each of the three bedrooms, and replacing windows, doors, and flooring in the sun-room. The door swing and light switches in the master and guest bedrooms will also be changed for better flow. The property will be occupied throughout the renovation so they have installed temporary vanities in the bathroom while the other phases are getting started and cabinets are on order. We look forward to updating and expanding this entry when the projects are complete.
Project Year: 2019
Project Cost: $10,001 - $25,000
Country: United States
Zip Code: 80401