

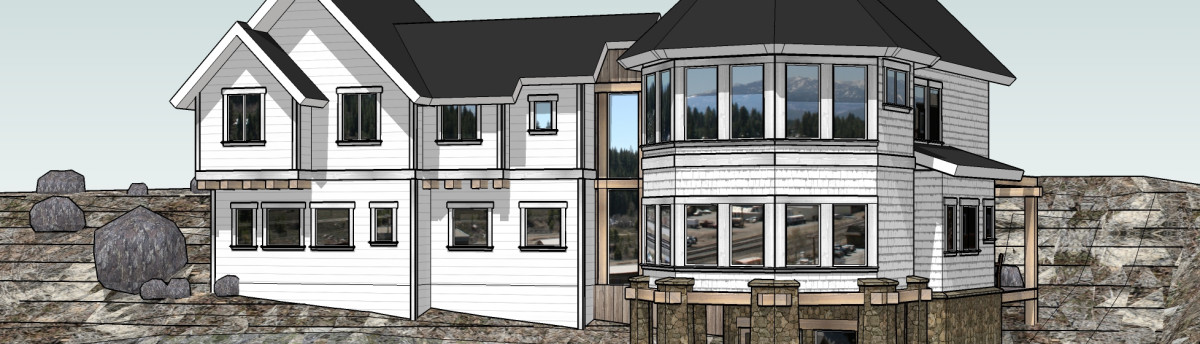

Next Level Home Office and Pantry
The original home had a constricted entry from the garage right in front of the entry to the home office. Down the mud-hall there was a tiny pantry, an 12" deep extra pantry and a 12" deep closet. In the home office the previous owners had built-in removed some of the original cabinetry leaving the wainscoting and flooring unfinished. In addition the slate flooring was failing in multiple locations. Upon inspection it was quickly discovered that the slate tile floor had been installed inadequately using only small amounts of liquid nails with no solid substrate.
Rachel Wolf has re-designed the area to make a sizeable pantry, a more spacious entry into the garage, and to give the home office a much larger and more functional closet. The renovation is currently in progress and photos will be added asap
Rachel Wolf has re-designed the area to make a sizeable pantry, a more spacious entry into the garage, and to give the home office a much larger and more functional closet. The renovation is currently in progress and photos will be added asap
Project Year: 2020
Project Cost: $10,001 - $25,000
Country: United States