

Granada
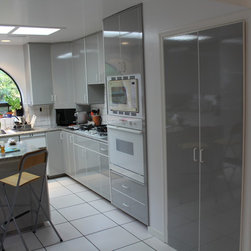
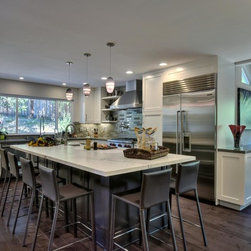
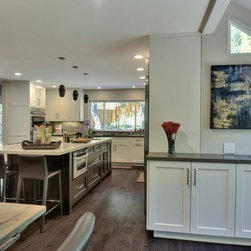
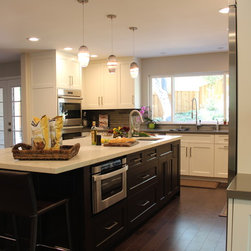
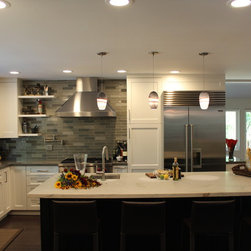
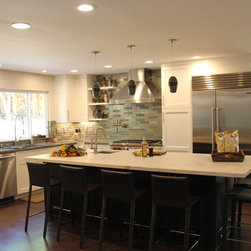
KDS partnered with a Los Gatos couple that wanted to update their home from having compartmentalized kitchen, dining, and living spaces into an interconnected and open floor plan. The kitchen was cramped and isolated, so KDS' concept for the new space integrated the dining, kitchen, and bar so that the homeowners would be able to cook together, entertain, and seat 6 at their new island. To do this, KDS changed the orientation of the kitchen and connected the dining area, giving the couple a larger footprint. This change also allowed for a different and more expansive view of the backyard.
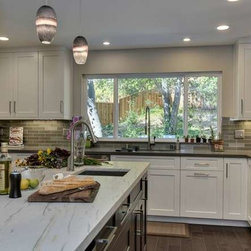
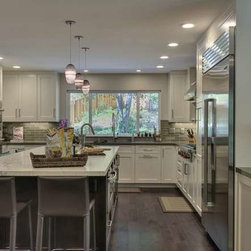
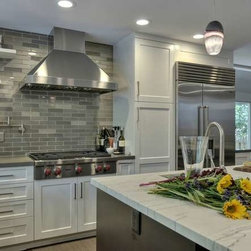
KDS and the homeowners worked closely on styling options. They wanted to lighten and freshen in addition to opening up the space, so painted white cabinetry from the Ovation Cabinetry line was chosen for the perimeter topped with a grey quartz, while a darker stain cabinet finish with a white quartzite counter top was chosen for the island to contrast. Multi-tonal grey subway tile; blown glass pendant lights; and a rich hardwood floor complete the project.
KDS and the homeowners worked closely on styling options. They wanted to lighten and freshen in addition to opening up the space, so painted white cabinetry from the Ovation Cabinetry line was chosen for the perimeter topped with a grey quartz, while a darker stain cabinet finish with a white quartzite counter top was chosen for the island to contrast. Multi-tonal grey subway tile; blown glass pendant lights; and a rich hardwood floor complete the project.
Project Year: 2016
Country: United States
Zip Code: 95032