

West Hunter
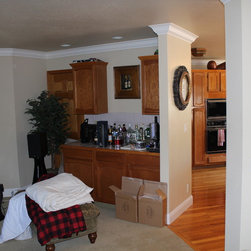
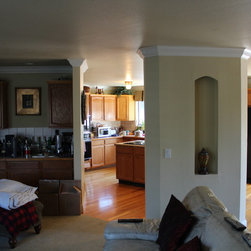
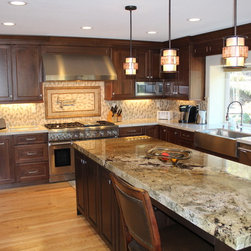
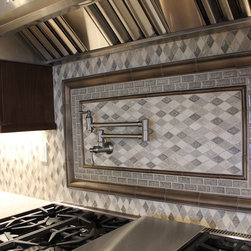
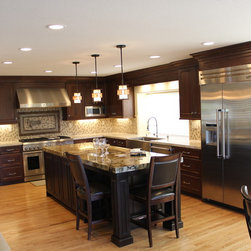
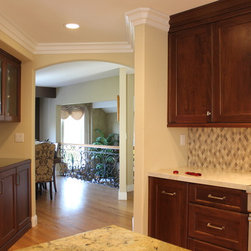
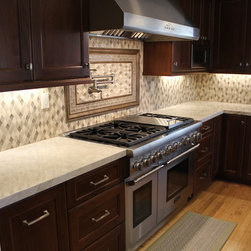
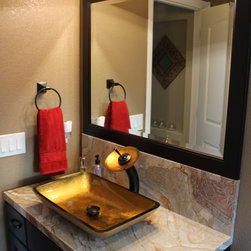
This busy Fremont family had a large, out-of-date, kitchen with several issues. The angled peninsula dividing the space was a major concern because it made workflow and traffic inefficient. The peninsula also anchored the range, which had poor ventilation. Additionally, the powder bathroom adjoining the kitchen was located directly in front of the entryway, making it less private. The general area didn't flow very well. To create a more harmonious flow and allow for a more open floor plan, KDS removed the existing wall and the peninsula. This allowed for several significant changes: a grand island where the family can do meal preparation and entertaining; enabled the family to select a larger, more robust range; shifted the powder room to a more ideal location; and added a walk-in pantry and a charging station.
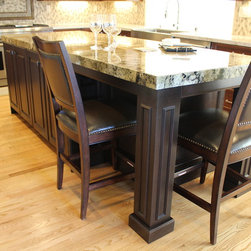
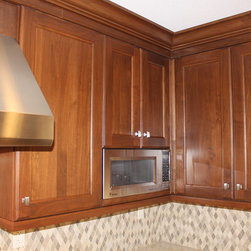
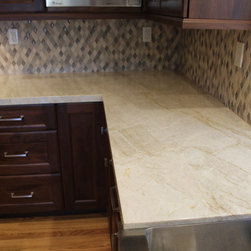
Rich, walnut, custom cabinetry from Ovation Cabinetry topped with creamy Taj Mahal quartzite for the perimeter was selected. While dark stained cherry cabinetry topped with a granite was chosen for the island and adjacent bar.
Rich, walnut, custom cabinetry from Ovation Cabinetry topped with creamy Taj Mahal quartzite for the perimeter was selected. While dark stained cherry cabinetry topped with a granite was chosen for the island and adjacent bar.
Project Year: 2015
Country: United States
Zip Code: 94539