

Great Hills Kitchen & Bath
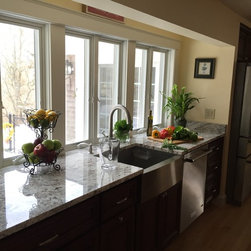
Gorgeous Great Hills Kitchen & Bath Remodel
The word family comes to mind when we think of this remodel. Working with our Great Hills customer we all were welcomed as family.
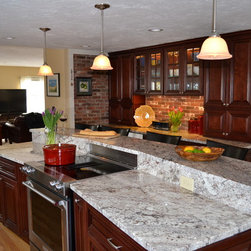
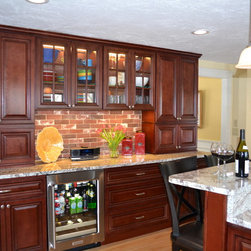
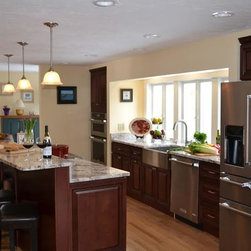
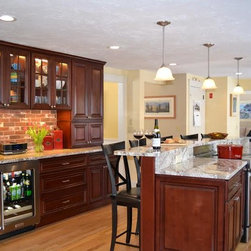
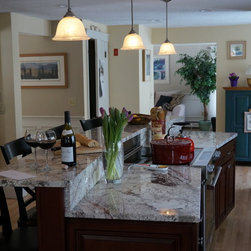
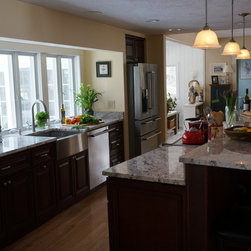
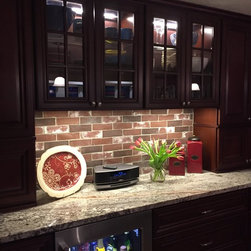
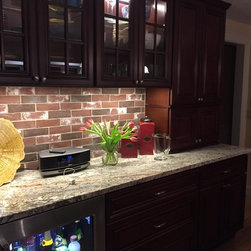
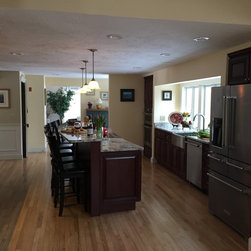
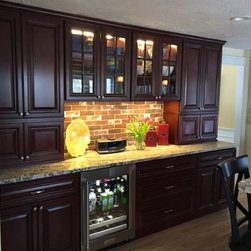
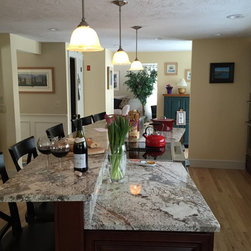
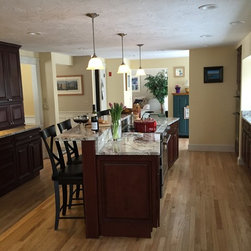
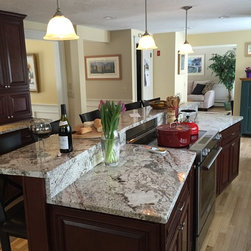
Our customer asked for a large angles island with plenty of seating. A buffet area/dry bar with beverage refrigerator was envisioned.
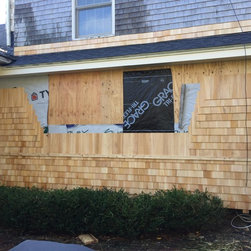
Kitchen tech partnered with our friends Cox Construction to begin the transformation. There were problems with the back wall of the house. We redesigned the window and the outside wall to ensure the structure was sound. New windows, outside lighting and shingles were added.
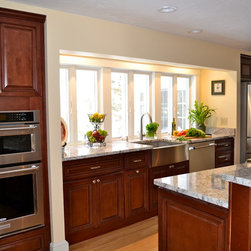
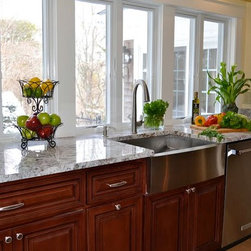
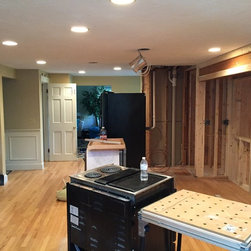
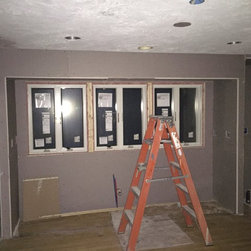
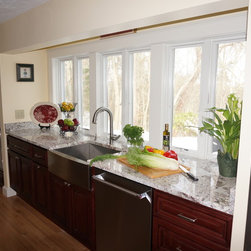
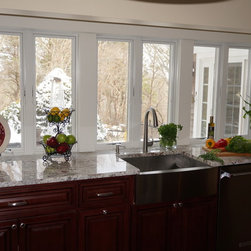
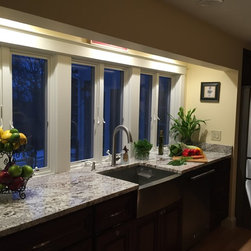
We removed the existing cabinetry; framed a 10’ Anderson casement window, repaired the roof, siding and plastered the affected window area. We added a half wall to support the new island patched and refinished the wood flooring in the kitchen area with 3” and 4” wood planks.
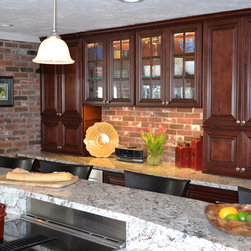
JSI Georgetown Cabinetry are featured in the home with 36” wall cabinets, four with architectural glass doors, base cabinets with rollouts, drawer base, refrigerator panels and oven cabinet to name a few of the cabinets in the kitchen. Revashelf pull out spice to right of the range top door mount trash unit to left of the sink.
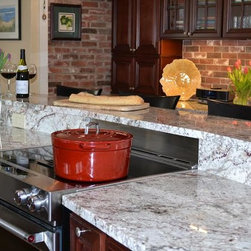
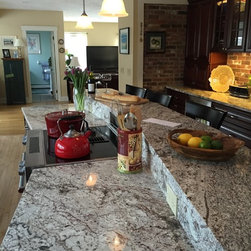
electrical for down draft system (don’t forget to note the custom stainless steel backsplash behind the island stovetop) new GFCI island outlets, interior lights in dry bar area. New Pendants lights over the island.
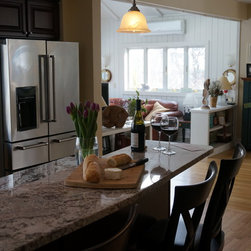
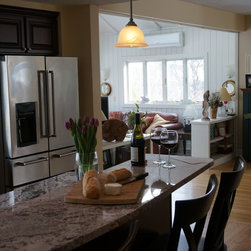
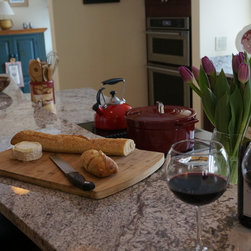
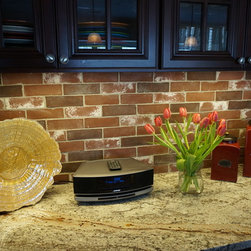
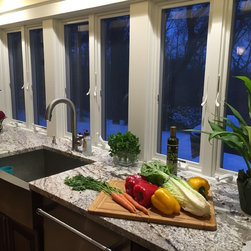
Beautiful bordeaux Monte Carlo Granite countertop were installed on the island and perimeter. At the request of the homeowner, a brick backsplash was installed to match the existing brick chimney in the kitchen.
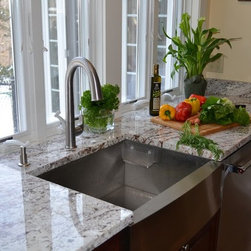
Stainless steel undercount farmer’s sink was installed with a Kohler Sensate, touches kitchen faucet in brushed nickel. The completed kitchen is absolutely stunning.
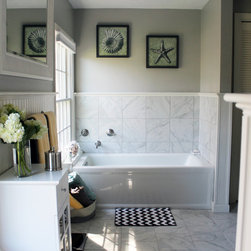
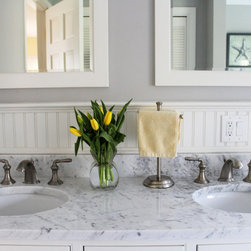
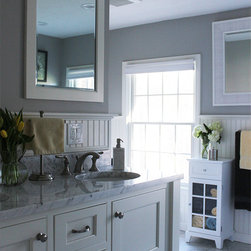
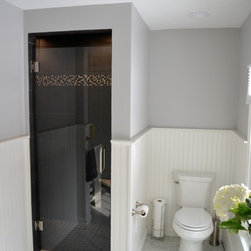
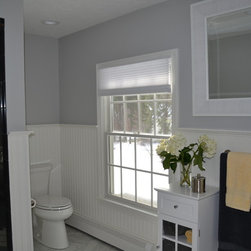
The bathroom has beautiful JSI Trenton cabinets, Carrara marble countertops and Amerock hardware.
The word family comes to mind when we think of this remodel. Working with our Great Hills customer we all were welcomed as family.
Our customer asked for a large angles island with plenty of seating. A buffet area/dry bar with beverage refrigerator was envisioned.
Kitchen tech partnered with our friends Cox Construction to begin the transformation. There were problems with the back wall of the house. We redesigned the window and the outside wall to ensure the structure was sound. New windows, outside lighting and shingles were added.
We removed the existing cabinetry; framed a 10’ Anderson casement window, repaired the roof, siding and plastered the affected window area. We added a half wall to support the new island patched and refinished the wood flooring in the kitchen area with 3” and 4” wood planks.
JSI Georgetown Cabinetry are featured in the home with 36” wall cabinets, four with architectural glass doors, base cabinets with rollouts, drawer base, refrigerator panels and oven cabinet to name a few of the cabinets in the kitchen. Revashelf pull out spice to right of the range top door mount trash unit to left of the sink.
electrical for down draft system (don’t forget to note the custom stainless steel backsplash behind the island stovetop) new GFCI island outlets, interior lights in dry bar area. New Pendants lights over the island.
Beautiful bordeaux Monte Carlo Granite countertop were installed on the island and perimeter. At the request of the homeowner, a brick backsplash was installed to match the existing brick chimney in the kitchen.
Stainless steel undercount farmer’s sink was installed with a Kohler Sensate, touches kitchen faucet in brushed nickel. The completed kitchen is absolutely stunning.
The bathroom has beautiful JSI Trenton cabinets, Carrara marble countertops and Amerock hardware.
Project Year: 2015
Project Cost: $100,001 - $150,000
Country: United States
Zip Code: 02537