Grey Matters
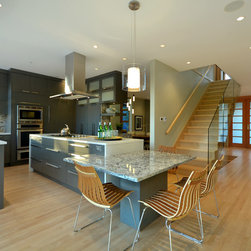
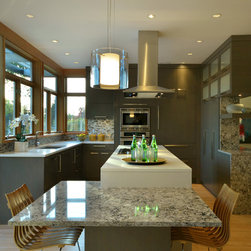
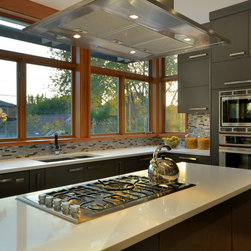
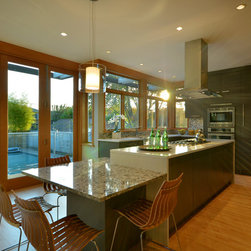
This project was a kitchen design for a high end house flip in Vancouver, B.C. The developers insist on functional design in all of their projects and this kitchen design delivered. Working within the exiting space at the back of the house Vestabul developed a new layout that allowed for a full complement of built in appliances and the storage to match. The key to the design was the shallow pantries that replaced the wall between the kitchen and dining room. The frosted glass doors above ensure that the storage wall didn't overpower the space. Across from the pantries is a wall of windows where the main prep and clean-up zones were placed. These windows flood the kitchen with light making it the place to be in the new home. Additional details include a built-in table that doubles as a bake counter, paneled refrigerator and dishwasher for a stream lined look and a serving counter between kitchen and dining room with a floating shelf. The neutral pallet of grey, white and light wood suit the modern home perfectly.
Country: Canada