
Guerrero Street
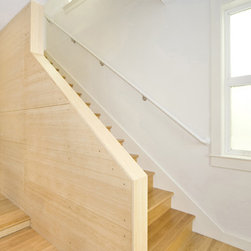
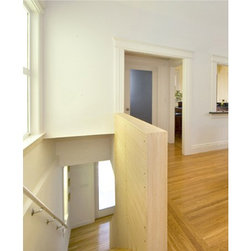
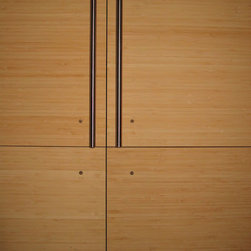
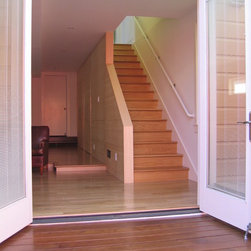
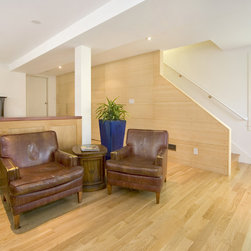
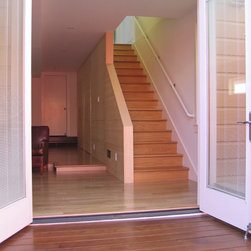
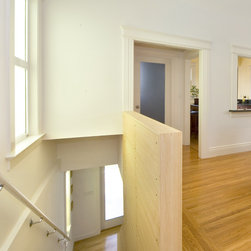
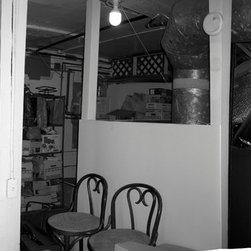
A dark storage area behind the garage in a two story home was transformed into a contemporary master suite with the addition of a bamboo-clad
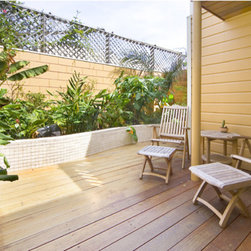
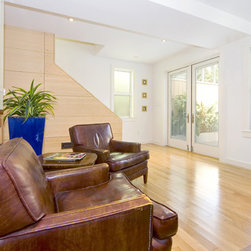
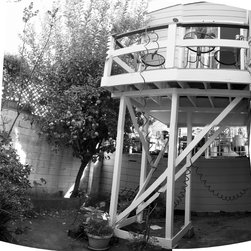
internal stair wih integral storage. French doors to a newly landscaped backyard were added providing access to the garden and windows were

installed in the property line walls, flooding the space with light. The kitchen was also remodeled and opened to the adjacent dining room.
The renovation added light and much needed space to a rather dark, one bedroom flat.
Completed by Level 8 Construction. Structural Enginering: Santos & Urrutia. Photography by Reflex Imaging. Design Team: Phil Rossington, Alice Roche.
internal stair wih integral storage. French doors to a newly landscaped backyard were added providing access to the garden and windows were
installed in the property line walls, flooding the space with light. The kitchen was also remodeled and opened to the adjacent dining room.
The renovation added light and much needed space to a rather dark, one bedroom flat.
Completed by Level 8 Construction. Structural Enginering: Santos & Urrutia. Photography by Reflex Imaging. Design Team: Phil Rossington, Alice Roche.
Country: United States