

Guest Barn
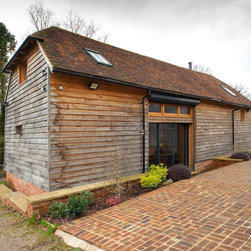
This superb barn conversion is set in the gardens of a private house, and has been designed exclusively for guests.
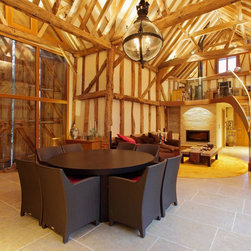
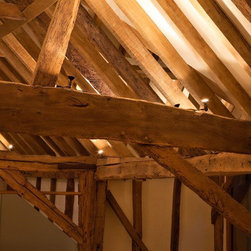
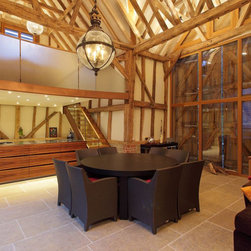
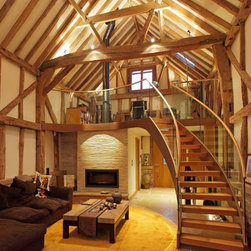
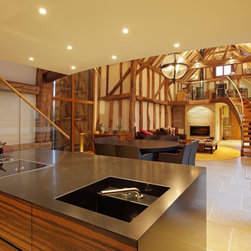
The contractors, Hickory Construction, took great care to preserve original features such as the aged rafters, and the rustic barn doors which are clearly visible through the glazed wall of the dining area.
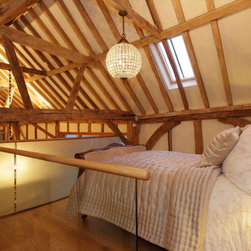
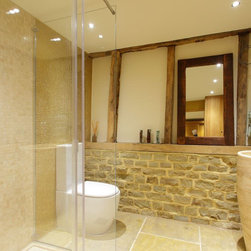
One of the twin galleries is a luxurious bedroom, the other a study/reading area. Both galleries are open to the rafters, with balconies overlooking the main downstairs area, which consists of a kitchen, dining area, seating area, and bathroom.
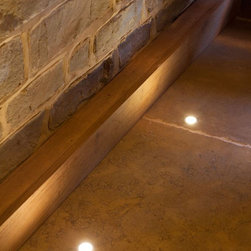
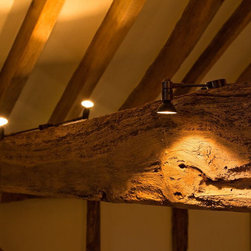
The lighting is very key in this barn, making it an exceptionally inviting and cosy area, despite being so high and vaulted. The Lutron system enables the guests to easily zone the different areas. Miniature spotlights are carefully positioned on the beams, and angled to highlight the rafters to the best possible effect. Downstairs, other lighting effects include a large central pendant, LED floor spotlights under the staircases, and sculpture lighting to add depth and drama to the textured tiled wall around the fireplace.
Staying in this barn must be a unique experience!
The contractors, Hickory Construction, took great care to preserve original features such as the aged rafters, and the rustic barn doors which are clearly visible through the glazed wall of the dining area.
One of the twin galleries is a luxurious bedroom, the other a study/reading area. Both galleries are open to the rafters, with balconies overlooking the main downstairs area, which consists of a kitchen, dining area, seating area, and bathroom.
The lighting is very key in this barn, making it an exceptionally inviting and cosy area, despite being so high and vaulted. The Lutron system enables the guests to easily zone the different areas. Miniature spotlights are carefully positioned on the beams, and angled to highlight the rafters to the best possible effect. Downstairs, other lighting effects include a large central pendant, LED floor spotlights under the staircases, and sculpture lighting to add depth and drama to the textured tiled wall around the fireplace.
Staying in this barn must be a unique experience!
Project Year: 2013