

Oak Framed Residence
An imposing oak-framed residence – one of the largest oak-frame new builds in the UK – this property has an effortless air of command over the surrounding countryside. Sweeping driveways, tall fir trees, clustered outbuildings and twin lakes sit perfectly in their rural position, with the English timbers and twisted chimneys of the house itself being visible for miles around.
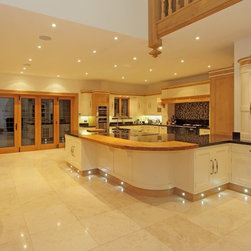
The house is enormous at 15,000 square feet, with an entrance hall that is vaulted to the roof, galleried landings and oak balustrades, with the arching timbers giving a cathedral-like air. With spacious dining areas, large Edwin Loxley kitchen, superb bedrooms and studies, underground cinema and wine cellar, the property has been designed, created and furnished as a perfect country residence. Immaculate throughout, the fine craftsmanship and exceptional attention to detail is witnessed in every spindle, architrave and tile – even to the extent of hand-crafted English roses sculpted in the masonry of each fireplace.
The lighting for such a large property requires a specialist by default, with the sheer quantity of fittings and circuits required, not to mention integration with the Lutron Homeworks system. Different concepts were used throughout the property. For instance, in the colossal entrance hall, the designers at Hampshire Light designed a discreet lighting scheme to illuminate the perimeter rather than the space, to highlight the stunning beam structure and bring out the warmth of the English oak. In other areas such as the wine cellar and the home cinema, lighting is the predominant feature, including an atmospheric 'starry sky' effect in the cinema, and moody LED light washing across the tiled floor of the wine cellar.
As well as specialist design input, specialist products are required too, in a project of this nature. For example, the miniature bronze spotlights installed on the beams went through a special plating procedure, in order to match other bronze finishes within the property such as door handles and faceplates, and complement the oak. In other areas, classic plaster fittings were selected to enhance the theme of the interior, such as the 'torch' lights either side of the main front door, adding to the castle-like atmosphere. Every detail has been attended to with careful thought and technical knowledge, to result in a completely seamless design.
The designers and clients alike were fully satisfied with the superb end result.
The house is enormous at 15,000 square feet, with an entrance hall that is vaulted to the roof, galleried landings and oak balustrades, with the arching timbers giving a cathedral-like air. With spacious dining areas, large Edwin Loxley kitchen, superb bedrooms and studies, underground cinema and wine cellar, the property has been designed, created and furnished as a perfect country residence. Immaculate throughout, the fine craftsmanship and exceptional attention to detail is witnessed in every spindle, architrave and tile – even to the extent of hand-crafted English roses sculpted in the masonry of each fireplace.
The lighting for such a large property requires a specialist by default, with the sheer quantity of fittings and circuits required, not to mention integration with the Lutron Homeworks system. Different concepts were used throughout the property. For instance, in the colossal entrance hall, the designers at Hampshire Light designed a discreet lighting scheme to illuminate the perimeter rather than the space, to highlight the stunning beam structure and bring out the warmth of the English oak. In other areas such as the wine cellar and the home cinema, lighting is the predominant feature, including an atmospheric 'starry sky' effect in the cinema, and moody LED light washing across the tiled floor of the wine cellar.
As well as specialist design input, specialist products are required too, in a project of this nature. For example, the miniature bronze spotlights installed on the beams went through a special plating procedure, in order to match other bronze finishes within the property such as door handles and faceplates, and complement the oak. In other areas, classic plaster fittings were selected to enhance the theme of the interior, such as the 'torch' lights either side of the main front door, adding to the castle-like atmosphere. Every detail has been attended to with careful thought and technical knowledge, to result in a completely seamless design.
The designers and clients alike were fully satisfied with the superb end result.
Project Year: 2014
Country: United Kingdom