

Hamptons Style Custom Coastal La Jolla Remodel
LIVING LARGE IN A SMALL SPACE
When a young family in La Jolla approached our studio to redesign their kitchen, we were challenged to create the look and feel of a grand Hampton’s style home in a very tight space. The existing 1950s-era kitchen was long and narrow with 8' foot ceilings – basically the shape of a bowling alley. To achieve the dream kitchen our clients wanted, they really needed the room to be four feet wider and ceilings two feet higher. With neither option possible without a complete home rebuild, we set out to create the illusion of something bigger and grander than the inherent space would seem to allow.
In addition to creating her dream style in a very small space, the homeowner, a nutritionist and gourmet cook, had extensive requirements for cooking equipment, storage and workspace. Additionally, with two young children, everything had to be family friendly.
THE SOLUTION:
The primary solution was to improve the room’s proportions by reducing its length and increasing its height. So long, bowling alley; hello gourmet….
In reducing the length, we were able to ad valuable space for a desk, mud room and walk-in pantry at the north end of the room. More space-saving came from recessing the 48" sub-zero refrigerator into the wall. Pilasters and moldings tie all of the elements together.
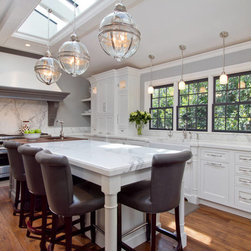
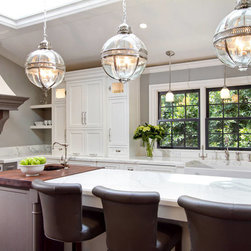
To gain height, we added an 8-foot long sky window to the ceiling that bathes the space in wonderful natural light, and lifts the eye skyward. The skylight is accented by coffered ceiling moldings, cove lighting and three gorgeous polished nickel light fixtures that sparkle brilliantly both lit and unlit.
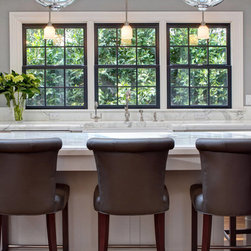
The keys to sustaining the grand illusion are focal points! From the great room looking into the kitchen we created a large-scale opening, framed by elegant pilasters. Through this opening the eye is drawn to three dark, navy blue double-hung windows with their welcoming view of the kitchen garden. Viewers can’t help but take in the exquisitely veined Calacatta Gold marble on the island. It’s a showstopper.
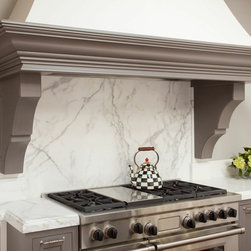
Looking south, the 48" Wolf range and custom wood hood command the view. The use of Wood-Mode's Nordic white paint and contrasting vintage gray cabinet finishes reinforce the drama created by this large-scale piece. The absence of upper cabinets on this wall allows the hood to float and draw the eye upward.
The last trick is on the east wall facing into the great room. Here, we recessed two full-height, but shallow China cabinets. These beautiful glass cabinets in a vintage gray finish contrast with the crisp white moldings to create depth and evoke the feel of a Hampton’s style butler’s pantry.
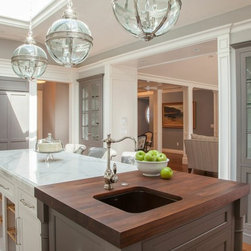
With all of that white marble, where can the cook make a mess? On the 3"-thick solid walnut chopping block. The generous prep area is fitted out with a sink, knife drawer, and waste bins. Here, the cook can prep and cook with great efficiency.
The family sits together to enjoy nutritious gourmet meals at the island, on comfortable stools found at One Kings Lane (www.onekingslane.com). We recovered them in synthetic leather from Kravet so that no one worries about the residual effects of small messy hands.
The family is thrilled with their Hamptons style kitchen, created from a most challenging space.
See more here: http://inplacestudio.com/warm-white-kitchen-alison-dorvillier/
When a young family in La Jolla approached our studio to redesign their kitchen, we were challenged to create the look and feel of a grand Hampton’s style home in a very tight space. The existing 1950s-era kitchen was long and narrow with 8' foot ceilings – basically the shape of a bowling alley. To achieve the dream kitchen our clients wanted, they really needed the room to be four feet wider and ceilings two feet higher. With neither option possible without a complete home rebuild, we set out to create the illusion of something bigger and grander than the inherent space would seem to allow.
In addition to creating her dream style in a very small space, the homeowner, a nutritionist and gourmet cook, had extensive requirements for cooking equipment, storage and workspace. Additionally, with two young children, everything had to be family friendly.
THE SOLUTION:
The primary solution was to improve the room’s proportions by reducing its length and increasing its height. So long, bowling alley; hello gourmet….
In reducing the length, we were able to ad valuable space for a desk, mud room and walk-in pantry at the north end of the room. More space-saving came from recessing the 48" sub-zero refrigerator into the wall. Pilasters and moldings tie all of the elements together.
To gain height, we added an 8-foot long sky window to the ceiling that bathes the space in wonderful natural light, and lifts the eye skyward. The skylight is accented by coffered ceiling moldings, cove lighting and three gorgeous polished nickel light fixtures that sparkle brilliantly both lit and unlit.
The keys to sustaining the grand illusion are focal points! From the great room looking into the kitchen we created a large-scale opening, framed by elegant pilasters. Through this opening the eye is drawn to three dark, navy blue double-hung windows with their welcoming view of the kitchen garden. Viewers can’t help but take in the exquisitely veined Calacatta Gold marble on the island. It’s a showstopper.
Looking south, the 48" Wolf range and custom wood hood command the view. The use of Wood-Mode's Nordic white paint and contrasting vintage gray cabinet finishes reinforce the drama created by this large-scale piece. The absence of upper cabinets on this wall allows the hood to float and draw the eye upward.
The last trick is on the east wall facing into the great room. Here, we recessed two full-height, but shallow China cabinets. These beautiful glass cabinets in a vintage gray finish contrast with the crisp white moldings to create depth and evoke the feel of a Hampton’s style butler’s pantry.
With all of that white marble, where can the cook make a mess? On the 3"-thick solid walnut chopping block. The generous prep area is fitted out with a sink, knife drawer, and waste bins. Here, the cook can prep and cook with great efficiency.
The family sits together to enjoy nutritious gourmet meals at the island, on comfortable stools found at One Kings Lane (www.onekingslane.com). We recovered them in synthetic leather from Kravet so that no one worries about the residual effects of small messy hands.
The family is thrilled with their Hamptons style kitchen, created from a most challenging space.
See more here: http://inplacestudio.com/warm-white-kitchen-alison-dorvillier/
Project Year: 2012
Project Cost: $75,001 - $100,000
Country: United States
Zip Code: 92037
Others who worked on this project: Wood-Mode Fine Custom Cabinetry