

Heaven on the Hillside
Panoramic views and huge glass openings highlight this mountainside marvel.
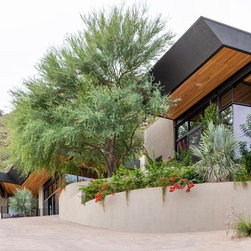
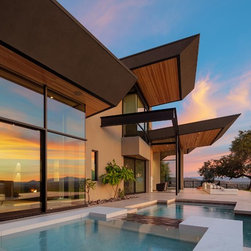
On the north side of Phoenix’s iconic Camelback Mountain sits the latest treasure from Scottsdale-based architect Brent Kendle: a 4,800-square-foot modern home called the Cholla Vista House, featuring dramatic angles, vast roof canopies, and huge walls of moving glass.
“The design direction was clear from the beginning – views, views, and more views,” says the owner of Kendle Design Collaborative. “The home is nestled against the mountain, so an up close and personal relationship with the rock face was desired.”
Originally intended as a remodel, the project wound up ostensibly a new build, and the results are stunning. The home is all about transparency and light.
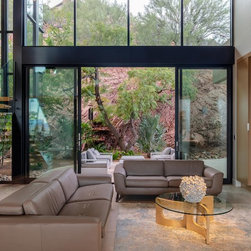
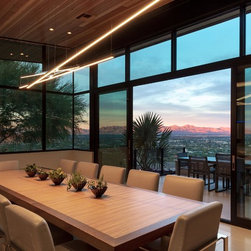
In fact, the back of the home, with its panoramic views of the Valley of the Sun, is made up of 1,400 square feet of glazing, including no fewer than three massive multi-slide and sliding glass doors.
“Wherever you are in this home, you have a direct connection to nature,” Kendle says. “The natural light transforms every space of this home throughout the day so the spaces feel different every time you enter them. You never feel bored or complacent.”
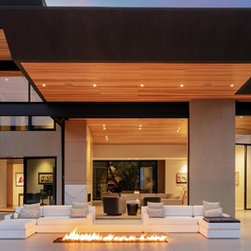
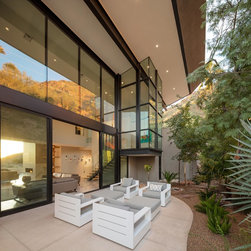
Both the massive great room and a sitting room open up to a tastefully appointed outdoor living space complete with a swimming pool, in-ground firepit, and a lush lawn. The sitting room features a 21-foot-wide multi-slide door and the great room accesses the patio with the help of a 12-foot-high, 90-degree pocketing multi-slide, which seamlessly blurs the transition from the indoors to the outside.
And then there’s the unique staircase.
“The mid-level stair landing is enclosed in glass,” says Kendle. “This provides the occupant a brief pause to stop and enjoy the mountain and the landscaped canyon-like space from a unique elevation while ascending the stairs to the art studio and guest room above.”
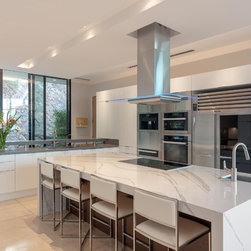
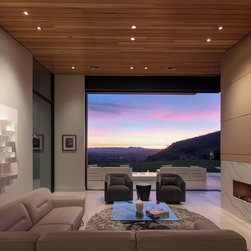
Throughout the home, beautiful finishes accent the classy yet comfortable vibe. The Douglas fir wood ceilings are gorgeous, as are the Cambria quartz surfaces and white concrete floors. A huge kitchen backs up to the side of the mountain and includes a large island with a cooking hood dropping down from the ceiling over the stove. High-end Miele appliances round out the kitchen’s elegance.
“This home is incredibly livable,” Kendle says. “You never feel like you are in a museum space. Instead, you feel like you can come in from the pool and plop down anywhere, or you can get dressed up and host an event. This home is both cozy and makes you feel on top of the world at the same time.”
On the north side of Phoenix’s iconic Camelback Mountain sits the latest treasure from Scottsdale-based architect Brent Kendle: a 4,800-square-foot modern home called the Cholla Vista House, featuring dramatic angles, vast roof canopies, and huge walls of moving glass.
“The design direction was clear from the beginning – views, views, and more views,” says the owner of Kendle Design Collaborative. “The home is nestled against the mountain, so an up close and personal relationship with the rock face was desired.”
Originally intended as a remodel, the project wound up ostensibly a new build, and the results are stunning. The home is all about transparency and light.
In fact, the back of the home, with its panoramic views of the Valley of the Sun, is made up of 1,400 square feet of glazing, including no fewer than three massive multi-slide and sliding glass doors.
“Wherever you are in this home, you have a direct connection to nature,” Kendle says. “The natural light transforms every space of this home throughout the day so the spaces feel different every time you enter them. You never feel bored or complacent.”
Both the massive great room and a sitting room open up to a tastefully appointed outdoor living space complete with a swimming pool, in-ground firepit, and a lush lawn. The sitting room features a 21-foot-wide multi-slide door and the great room accesses the patio with the help of a 12-foot-high, 90-degree pocketing multi-slide, which seamlessly blurs the transition from the indoors to the outside.
And then there’s the unique staircase.
“The mid-level stair landing is enclosed in glass,” says Kendle. “This provides the occupant a brief pause to stop and enjoy the mountain and the landscaped canyon-like space from a unique elevation while ascending the stairs to the art studio and guest room above.”
Throughout the home, beautiful finishes accent the classy yet comfortable vibe. The Douglas fir wood ceilings are gorgeous, as are the Cambria quartz surfaces and white concrete floors. A huge kitchen backs up to the side of the mountain and includes a large island with a cooking hood dropping down from the ceiling over the stove. High-end Miele appliances round out the kitchen’s elegance.
“This home is incredibly livable,” Kendle says. “You never feel like you are in a museum space. Instead, you feel like you can come in from the pool and plop down anywhere, or you can get dressed up and host an event. This home is both cozy and makes you feel on top of the world at the same time.”
Country: United States
Others who worked on this project: Roadrunner Glass Company, Inc.