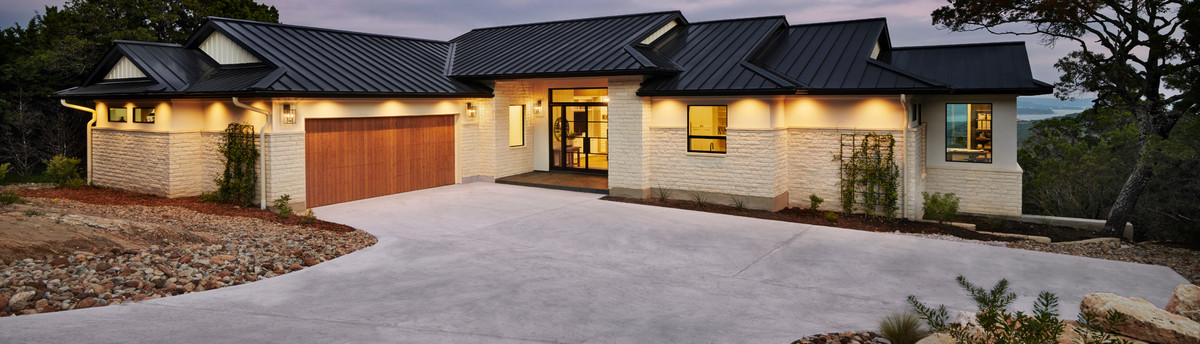

Hidden Hills View
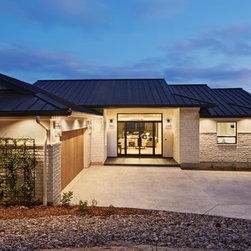
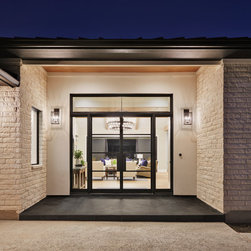
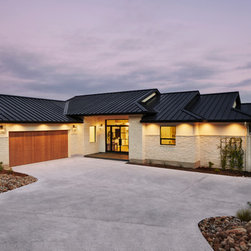
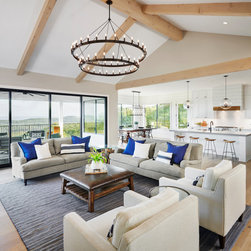
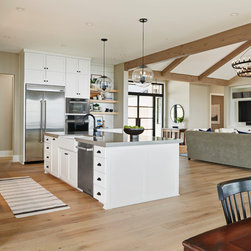
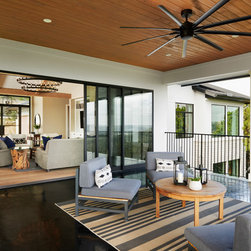
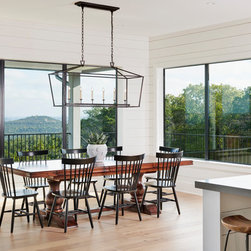
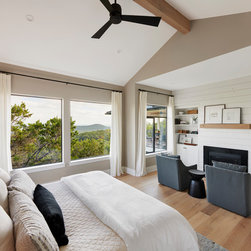
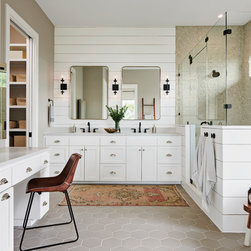
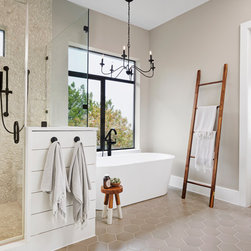
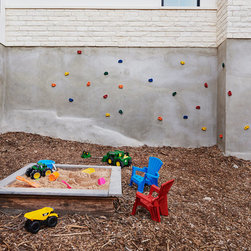
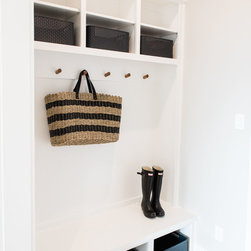
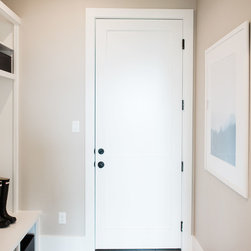
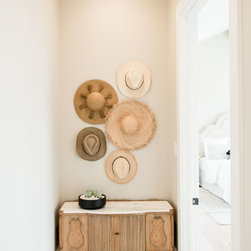
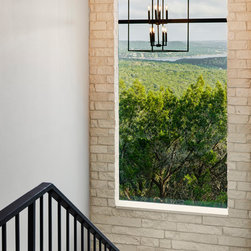
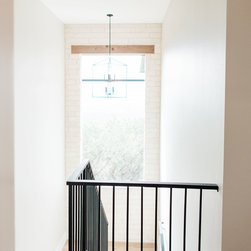
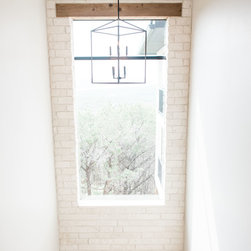
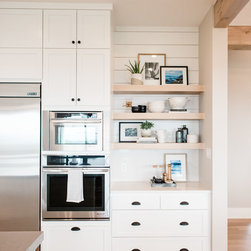
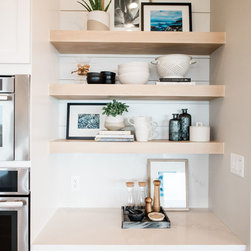
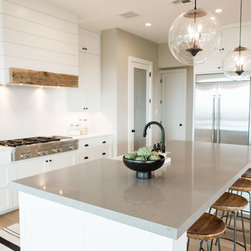
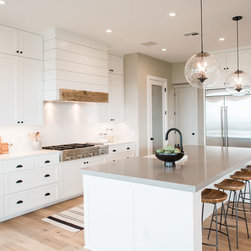
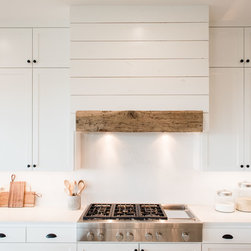
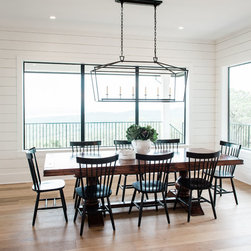
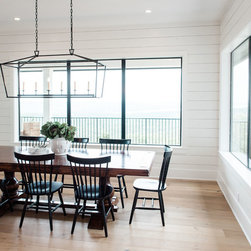
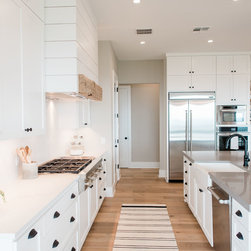
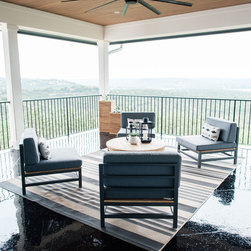
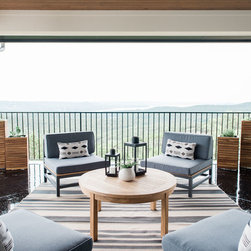
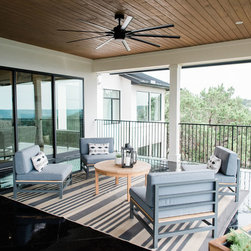
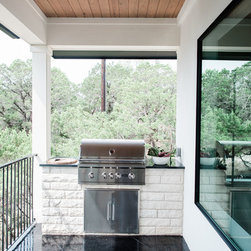
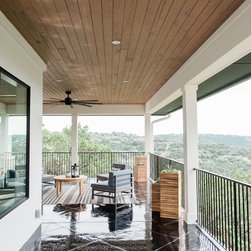
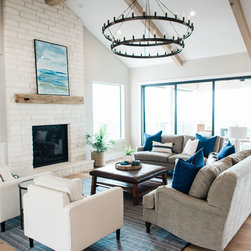
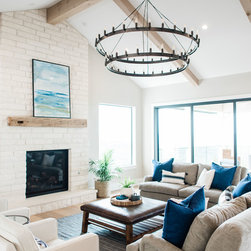
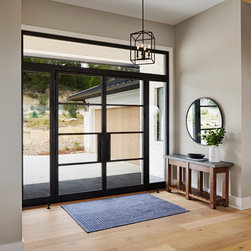
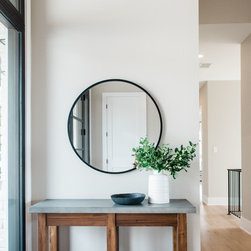
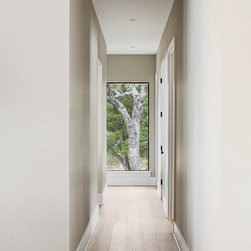
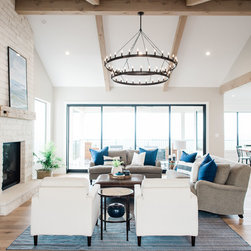
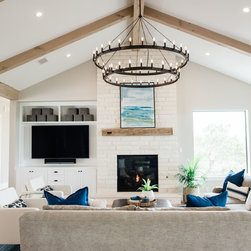
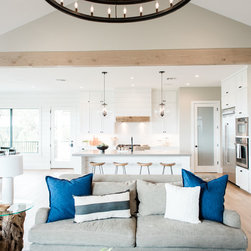
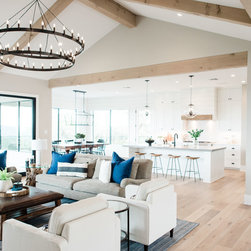
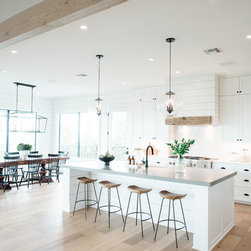
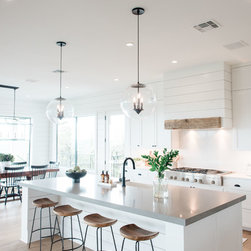
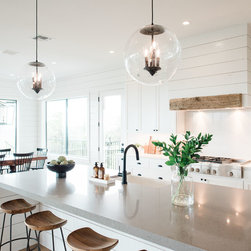
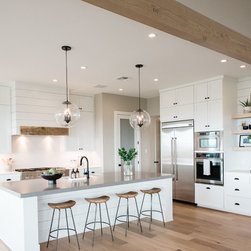
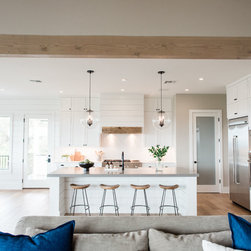
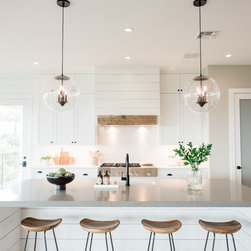
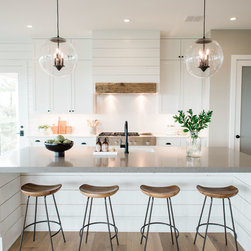
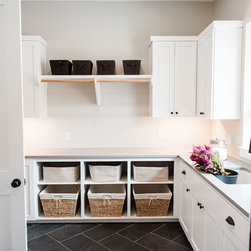
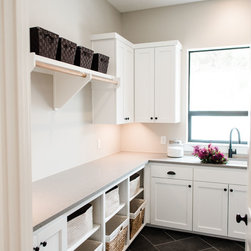
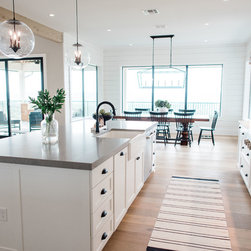
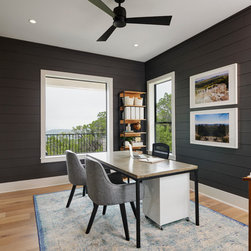
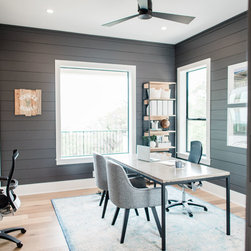
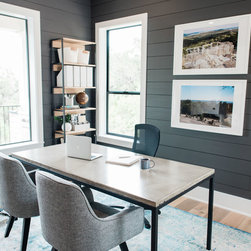
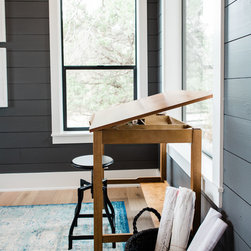
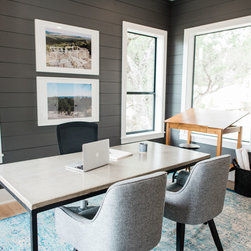
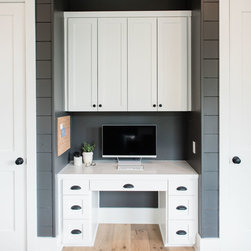
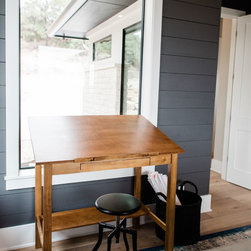
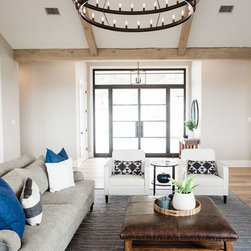
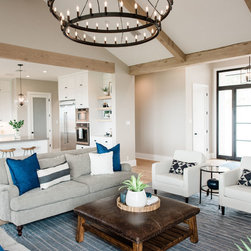
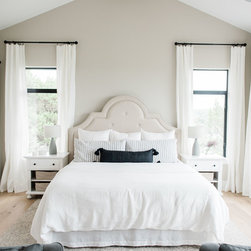
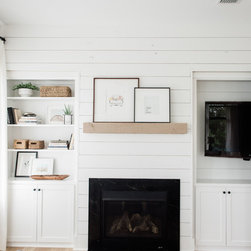
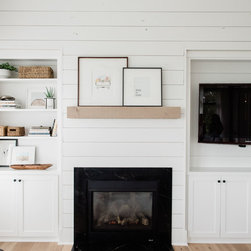
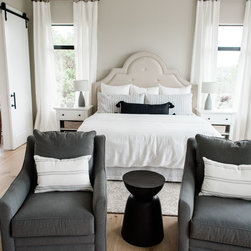
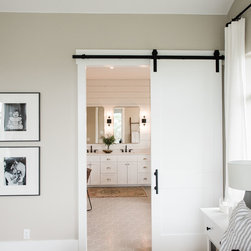
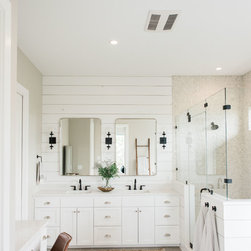
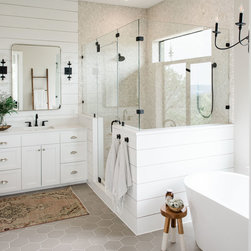
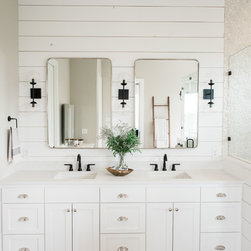
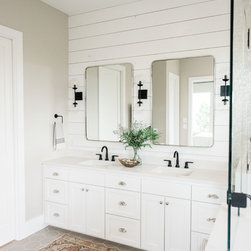
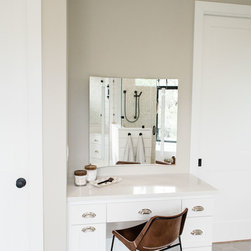
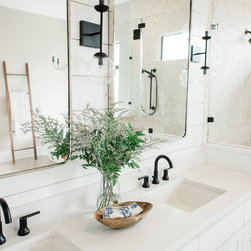
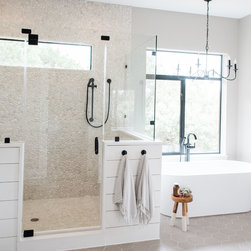
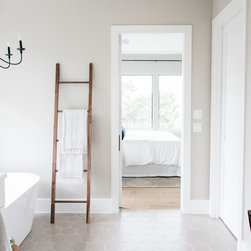
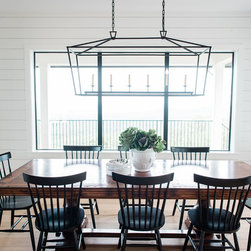
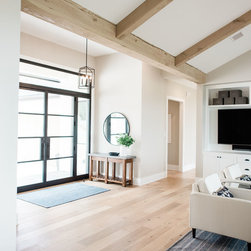
Upon approaching the Hidden Hills View custom home, one is immediately drawn in by the exceptional, soft-contemporary architecture that embraces the exterior, integrating beautiful textures and movement. The design continues as it is permeates throughout the interior of this stunning residence. Inside, it boasts exceptional individualism. Beautifully handcrafted beams seen throughout the main living space, and the charming appeal of Shiplap feature walls, subtly hinted at throughout, are among some of the features that make this everyone’s dream home. Tucked away, in what seems like a hidden oasis of Austin, the home is situated up on a mountain surrounded by trees. The home features floor to ceiling windows and glass doors, creating a tree-house feel for the homeowners and an escape from the hustle and bustle of city life. The open layout provides ideal sight-lines throughout the main living area, yet the private spaces are divided in a way where the adults have their private Master suite tucked away from the home office, the kids’ rooms, and play room. With an intense attention to detail to the design and layout, the flow of the home is gracefully and masterfully crafted. Virtually every feature a family would desire in a permanent residence is exquisitely incorporated.
This multiple award winning + energy star certified Younger Home was built with sustainability and integrated design in mind to compliment the everyday lifestyle of a Texas Hill Country family. The starting point for integrated design of this five bedroom, three and a half bath home, was orientation – working with aspects such as solar orientation, tree locations, wind/breeze directions, slope, view, accessibility, and outdoor living spaces. Like many homes in the Texas Hill Country, the home site has a great view, paired with a severely sloped topography. Determining orientation, while designing for the most efficient use of building and foundation materials, was challenging, but cost effective and was one of the first places integrated design “paid off” in the home design process. Architects and Engineers worked together to take advantage of the slope as much as possible, by designing the main living space slightly above grade at the front of the house, and a daylight basement to work into the slope for the lower bedrooms and game room. Also, a fundamental goal was to size rooms appropriately, to avoid wasteful space and unnecessary leftover material.
When designing for energy efficiency a southerly facing home is most ideal for solar orientation and collecting prevailing breezes, especially coming up from the water in the valley. Due to this and integrating a daylight basement and crawl space, large overhangs, efficient orientation, and other sustainable features, this 4,243-square foot home can operate on one HVAC unit, and achieve Energy Star Certification.
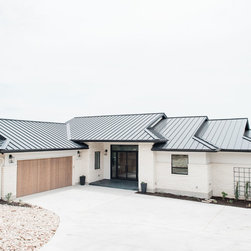
Other subtle sustainable features include a roof that is simple but elegant, and will provide an excellent foundation for green features such as rainwater collection and solar panels. For comfort and health in everyday living, the design allowed for the traffic flow and visual flow of the house to work well and be pleasing to the eye, while keeping private spaces private, public areas open with good sight lines, and careful consideration of interior and exterior views of the lake and surrounding mature hardwood trees.
Builder: Younger Homes
Designer: Haley Manning Design
Architect: Danze and Davis Architects, Inc.
This multiple award winning + energy star certified Younger Home was built with sustainability and integrated design in mind to compliment the everyday lifestyle of a Texas Hill Country family. The starting point for integrated design of this five bedroom, three and a half bath home, was orientation – working with aspects such as solar orientation, tree locations, wind/breeze directions, slope, view, accessibility, and outdoor living spaces. Like many homes in the Texas Hill Country, the home site has a great view, paired with a severely sloped topography. Determining orientation, while designing for the most efficient use of building and foundation materials, was challenging, but cost effective and was one of the first places integrated design “paid off” in the home design process. Architects and Engineers worked together to take advantage of the slope as much as possible, by designing the main living space slightly above grade at the front of the house, and a daylight basement to work into the slope for the lower bedrooms and game room. Also, a fundamental goal was to size rooms appropriately, to avoid wasteful space and unnecessary leftover material.
When designing for energy efficiency a southerly facing home is most ideal for solar orientation and collecting prevailing breezes, especially coming up from the water in the valley. Due to this and integrating a daylight basement and crawl space, large overhangs, efficient orientation, and other sustainable features, this 4,243-square foot home can operate on one HVAC unit, and achieve Energy Star Certification.
Other subtle sustainable features include a roof that is simple but elegant, and will provide an excellent foundation for green features such as rainwater collection and solar panels. For comfort and health in everyday living, the design allowed for the traffic flow and visual flow of the house to work well and be pleasing to the eye, while keeping private spaces private, public areas open with good sight lines, and careful consideration of interior and exterior views of the lake and surrounding mature hardwood trees.
Builder: Younger Homes
Designer: Haley Manning Design
Architect: Danze and Davis Architects, Inc.
Project Year: 2018
Project Cost: $750,001 - $1,000,000
Country: United States
Zip Code: 78645
Others who worked on this project: Danze & Davis Architects, Inc.