
Lake Ridge View // Midcentury Modern
This energy star certified mid-century modern custom home, with hints of Texas Hill Country inspiration, was completed in 2019 for a couple at the peak of their second career, after completing their first career as United States Air Force pilots. Our team met the families needs, by maximizing the extraordinary lake view from the two acre property, provided privacy upon entry, and increased connectivity to the land so the active family could enjoy the site as much as possible. The quality of the structure was also paramount to the family who places a high regard on, sustainability, energy efficiency, and “bullet-proof bones”.
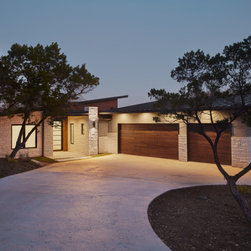
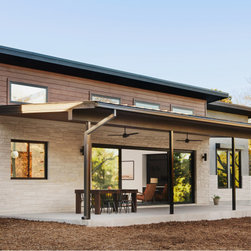
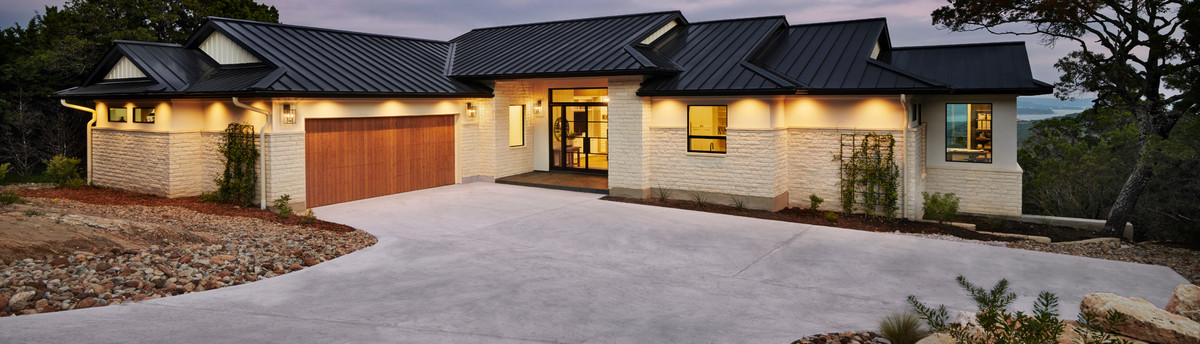
As you approach the home down the meandering circle drive, you notice it tucked away on a flat ridge that dramatically drops into a cove of Lake Travis. The home was sited strategically to save hardwood trees for landscaping use and privacy. The standing seam sloped roof and cantilevered entry, immediately creates a mid-century modern aura. While exterior finishes, are balanced with local linear limestone to contribute to the hill-country vibe, contrasted with concrete-look stucco to nod to the modern style. The garage was angled specifically to fit the site and avail the view for the main house, while working around the trees that provided desired privacy.
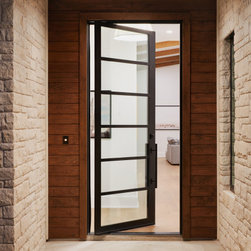
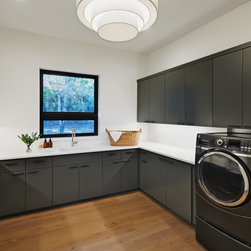
A wood wrapped front entry, garage doors, siding, and outdoor ceilings provide warmth and tie in the mid-century style. While the custom manufactured pivoting hinge steel front door, black streamline lighting and windows provide another modern element to the exterior of the home. Another goal was to minimize the presence of the home from the street to make it invisible to the public. Therefore, turning the axis of the home sideways to the lot not only maximized the view but also helped achieve privacy. With both parents occasionally working from home, the front office is for the father as “protector of the family” and the mother uses the laundry/hobby as her office for a visual hub of the home, with a sight-line straight into the family room, then onto the outdoor patio, and backyard lake-view.
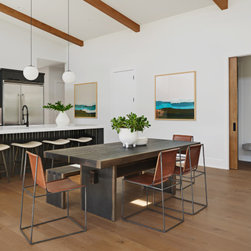
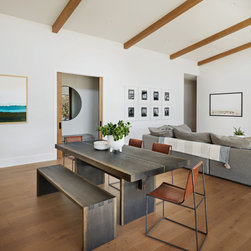
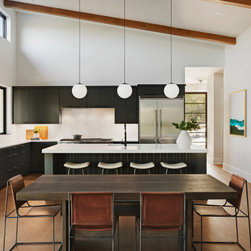
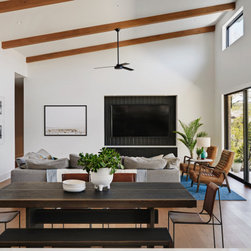
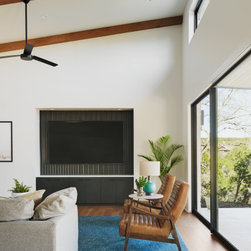
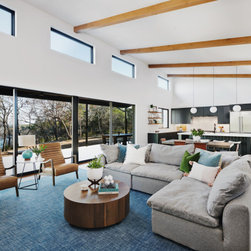
The overall design of the home is very simple with private spaces “ringing” the central, perfectly proportioned family space which includes the kitchen, dining and family rooms. The connectivity to the site is achieved with 24 foot sliding glass doors, and by daylighting achieved with transoms over the entire family area. The roof is a simple slope, to give the perfect proportions for the family space and to simplify the ability for rainwater collection. The slope is highlighted with exposed wood beams on the ceiling in the main living area and the master bedroom to create texture, warmth and a wow factor that draws you into the space.
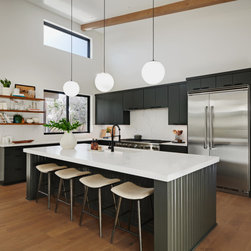
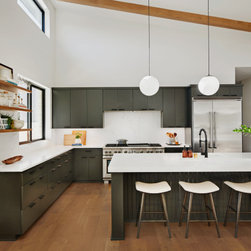
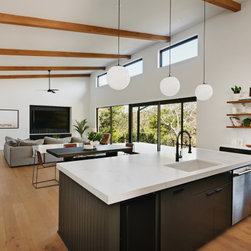
Dark cabinets in the kitchen and family room ground each end of the large common area creating focal points and balance. The flat, slab front cabinet doors drive the mid-century style in all spaces of the home. The marble-like quartz sits on top of the dark cabinets and wrap up the wall as backsplash. Paired with the dark cabinets, the dramatic veins in the quartz pop to create its own moment as an art piece on surfaces and walls. The wood paneling accents on the island, along with the thin profile custom built floating shelves, were chosen as a nod to realistic mid-century finishes. The simple, streamlined lighting inspired by the mid-century architecture is also used throughout the space.
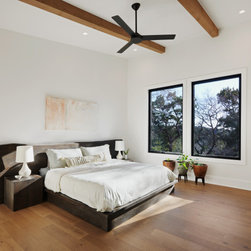
The master bedroom is intentionally situated at the rear of the home for separation from the three growing boys, who’s bedrooms are in the middle area of the design with their own “Boy’s Area” nearer the garage. The medium-toned hardwoods and exposed wood beams on the ceiling in the master bedroom draw you into the space and your eyes out the oversized casement windows that overlook Lake Travis. Client specific custom features in the master suite are the direct access to the laundry from her walk in closet, and a safe room/shelter for the family accessed through his walk in closet.
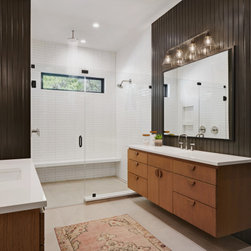
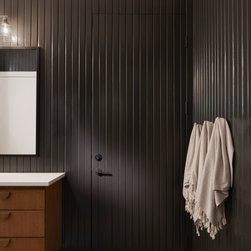
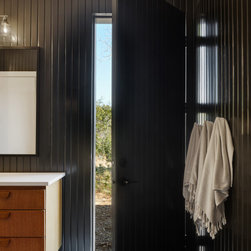
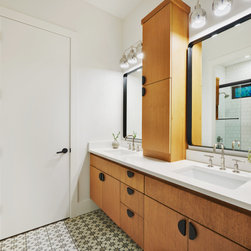
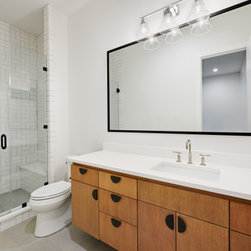
The master bathroom feels customized and intentionally designed by pulling exterior materials indoors. Specifically, dark tone modern vertical paneling, with slim profile custom framed metal mirrors added a moody element, the wood cabinets and custom wood hardware created warmth, and the concrete look oversized floor-tile connected the concrete look exterior stucco perfectly. The oversized glass enclosed shower is a liner, bright and streamlined modern space, letting natural light in from above, while the rain-head shower and oversized cantilevered quartz beach create a spa-like atmosphere. Perhaps the most custom component of the entire home is the direct access to an outdoor shower area, created by a perfectly hidden, but secure exterior door.
As you approach the home down the meandering circle drive, you notice it tucked away on a flat ridge that dramatically drops into a cove of Lake Travis. The home was sited strategically to save hardwood trees for landscaping use and privacy. The standing seam sloped roof and cantilevered entry, immediately creates a mid-century modern aura. While exterior finishes, are balanced with local linear limestone to contribute to the hill-country vibe, contrasted with concrete-look stucco to nod to the modern style. The garage was angled specifically to fit the site and avail the view for the main house, while working around the trees that provided desired privacy.
A wood wrapped front entry, garage doors, siding, and outdoor ceilings provide warmth and tie in the mid-century style. While the custom manufactured pivoting hinge steel front door, black streamline lighting and windows provide another modern element to the exterior of the home. Another goal was to minimize the presence of the home from the street to make it invisible to the public. Therefore, turning the axis of the home sideways to the lot not only maximized the view but also helped achieve privacy. With both parents occasionally working from home, the front office is for the father as “protector of the family” and the mother uses the laundry/hobby as her office for a visual hub of the home, with a sight-line straight into the family room, then onto the outdoor patio, and backyard lake-view.
The overall design of the home is very simple with private spaces “ringing” the central, perfectly proportioned family space which includes the kitchen, dining and family rooms. The connectivity to the site is achieved with 24 foot sliding glass doors, and by daylighting achieved with transoms over the entire family area. The roof is a simple slope, to give the perfect proportions for the family space and to simplify the ability for rainwater collection. The slope is highlighted with exposed wood beams on the ceiling in the main living area and the master bedroom to create texture, warmth and a wow factor that draws you into the space.
Dark cabinets in the kitchen and family room ground each end of the large common area creating focal points and balance. The flat, slab front cabinet doors drive the mid-century style in all spaces of the home. The marble-like quartz sits on top of the dark cabinets and wrap up the wall as backsplash. Paired with the dark cabinets, the dramatic veins in the quartz pop to create its own moment as an art piece on surfaces and walls. The wood paneling accents on the island, along with the thin profile custom built floating shelves, were chosen as a nod to realistic mid-century finishes. The simple, streamlined lighting inspired by the mid-century architecture is also used throughout the space.
The master bedroom is intentionally situated at the rear of the home for separation from the three growing boys, who’s bedrooms are in the middle area of the design with their own “Boy’s Area” nearer the garage. The medium-toned hardwoods and exposed wood beams on the ceiling in the master bedroom draw you into the space and your eyes out the oversized casement windows that overlook Lake Travis. Client specific custom features in the master suite are the direct access to the laundry from her walk in closet, and a safe room/shelter for the family accessed through his walk in closet.
The master bathroom feels customized and intentionally designed by pulling exterior materials indoors. Specifically, dark tone modern vertical paneling, with slim profile custom framed metal mirrors added a moody element, the wood cabinets and custom wood hardware created warmth, and the concrete look oversized floor-tile connected the concrete look exterior stucco perfectly. The oversized glass enclosed shower is a liner, bright and streamlined modern space, letting natural light in from above, while the rain-head shower and oversized cantilevered quartz beach create a spa-like atmosphere. Perhaps the most custom component of the entire home is the direct access to an outdoor shower area, created by a perfectly hidden, but secure exterior door.
Project Year: 2019
Project Cost: $500,001 - $750,000
Country: United States
Zip Code: 78645
Others who worked on this project: Danze & Davis Architects, Inc.