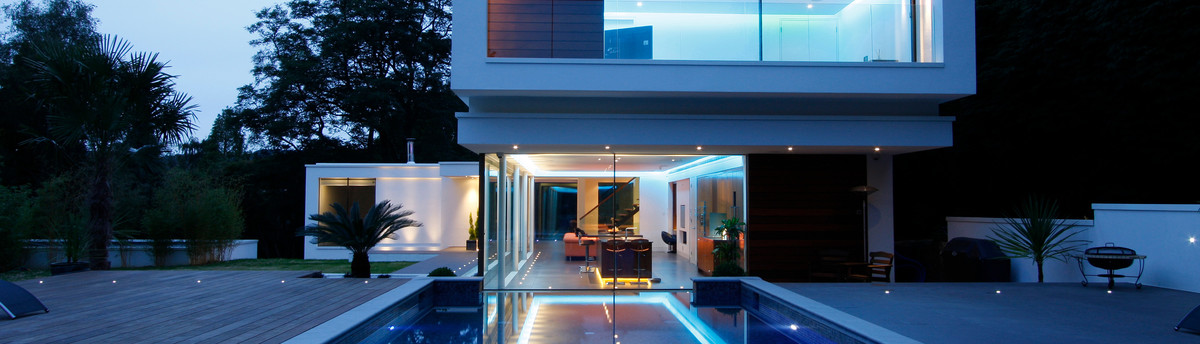

Hidden House, Cornwall
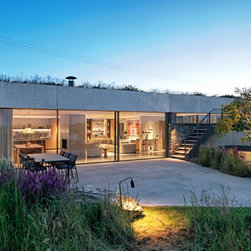
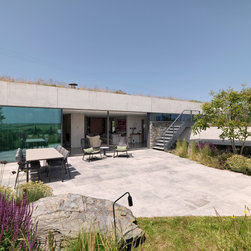
Hidden House is a contemporary coastal residence on the north Cornish coastline, designed by Loyn + Co Architects to sit sensitively within its exposed natural setting.
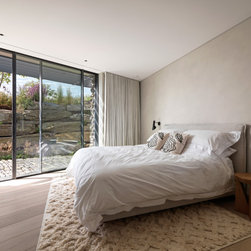
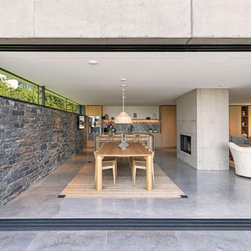
minimal windows® supplied and installed five slim-framed sliding door systems, combining large fixed and sliding glass panels to maximise panoramic sea views and natural daylight throughout the home. The glazing was specified for the demanding marine environment, with marine-grade coated aluminium frames in RAL 7011 Iron Grey and wind load performance engineered to 2.07kN/m².
One of the largest sliding doors measures almost 3m wide by 2.6m high, creating expansive openings between the interior living spaces and surrounding terraces. Structural glazing and frameless details further reduce visual interruption, allowing the coastal landscape to remain the focus of the architecture.
Photography by Charles Hosea
View the full case study here: https://www.minimal-windows.co.uk/coastal-minimal-windows-sliding-doors-for-a-contemporary-coastal-home-hidden-house-case-study/s83006/
minimal windows® supplied and installed five slim-framed sliding door systems, combining large fixed and sliding glass panels to maximise panoramic sea views and natural daylight throughout the home. The glazing was specified for the demanding marine environment, with marine-grade coated aluminium frames in RAL 7011 Iron Grey and wind load performance engineered to 2.07kN/m².
One of the largest sliding doors measures almost 3m wide by 2.6m high, creating expansive openings between the interior living spaces and surrounding terraces. Structural glazing and frameless details further reduce visual interruption, allowing the coastal landscape to remain the focus of the architecture.
Photography by Charles Hosea
View the full case study here: https://www.minimal-windows.co.uk/coastal-minimal-windows-sliding-doors-for-a-contemporary-coastal-home-hidden-house-case-study/s83006/
Project Year: 2024
Project Cost: GBP 100,001 - GBP 150,000