SALE
Sale
Sign In
Join as a Pro
History of Houzz
PHOTOS
KITCHEN & DINING
Kitchen
Dining Room
Pantry
Great Room
Shop Kitchen & Dining
Kitchen & Dining Furniture
Bar Stools
Tile
Sinks & Faucets
Appliances
Tabletop
Cabinets & Storage
Knobs & Pulls
Chandeliers
Pendant Lights
Cookware & Bakeware
Tools & Gadgets
BED & BATH
Bathroom
Powder Room
Bedroom
Baby & Kids
Shop Bed & Bath
Bathroom Vanities
Bathroom Lighting
Bathroom Sinks
Faucets
Tile
Showers
Bathtubs
Bath Accessories
Bedroom Decor
Beds & Headboards
Bedding
Lamps
LIVING
Living Room
Family Room
Sunroom
Home Theater
Shop Living
Home Decor
Coffee & Accent Tables
Rugs
Sofas & Sectionals
Armchairs & Accent Chairs
Lamps
Artwork
Media Storage
Bookcases
Fireplaces & Accessories
Decorative Accents
Pillows & Throws
OUTDOOR
Landscape
Patio
Deck
Pool
Shop Outdoor
Outdoor Furniture
Outdoor Decor
Outdoor Lighting
Outdoor Lounge Sets
Pool & Spa
Lawn & Garden
Pots & Planters
Fire Pits & Accessories
Outdoor Cooking
Outdoor Structures
Backyard Play
Holiday Decor
MORE ROOMS
Exterior
Entry
Hall
Home Office
Staircase
Basement
Laundry
Garage
Shed
Gym
Home Bar
Storage & Closet
Kids' Room
Nursery
Playroom
Wine Cellar
Porch
Balcony
FIND PROFESSIONALS
DESIGN & REMODELING
Architects & Building Designers
Design-Build Firms
General Contractors
Home Builders
Interior Designers
Kitchen & Bathroom Designers
Kitchen & Bathroom Remodelers
OUTDOOR & GARDEN
Landscape Architects
Landscape Contractors
Swimming Pool Builders
Deck & Patio Builders
Stone, Pavers & Concrete
Fence Contractors
Driveway Installation
Hot Tub & Spa Dealers
Gardeners
HOME IMPROVEMENT
Building Supplies
Cabinets & Cabinetry
Carpet Dealers
Door Dealers
Fireplaces
Garage Door Sales
Handyman
Hardwood Flooring Dealers
Paint & Wall Coverings
Siding & Exteriors
Tile, Stone & Countertops
Window Dealers
HOME SERVICES
Air Conditioning & Heating
Electricians
Furniture Repair & Upholstery
Garage Door Repair
Home Stagers
Movers
Painters
Pest Control
Plumbers
Roofing & Gutters
Spa & Pool Maintenance
Tree Services
STORIES & ADVICE
STORIES FROM HOUZZ
For Pros
Most Popular
Houzz Tours
Kitchen Guides
Bathroom Guides
Decorating Guides
Cost Guides
More Rooms
Remodeling
Architecture
Landscape Design
Garden Guides
Your First House
Working With Pros
Fun Houzz
Life
Inside Houzz
HOUZZ TV
HOUZZ RESEARCH
HOUZZ DISCUSSIONS
Design Dilemma
Before & After
Polls
Pro-to-Pro
GARDENWEB DISCUSSIONS
NSPJ Architects
Home Improvement Professionals
,
Architects & Building Designers
,
Accessory Dwelling Units
,
Home Remodeling
,
Home Additions
,
Universal Design
,
Basement Remodeling
Review me
Contact Me
Click to Call
Website
Overview
Projects
Ideabooks
Reviews
Questions
Activity
NSPJ Architects
From
Message
I confirm this is a personal project inquiry and not a promotional message or solicitation.
Projects
All Projects
Modern Marvel
Prairie Village Modern
Leawood Transitional
Prairie-Style Contemporary
Stately Colonial Revival
Harmonious Home
Lake of the Ozarks Remodel
English Garden & Pool House
Lake Quivira Contemporary Refresh
Modern European
Double Yoke Farmhouse
Refined Cottage
Artistically Modern
LDV Ranch
Lakeside Boathouse
Mission Hills Exterior
Park City Ski Retreat
Friendly Bungalow
West Plaza Modern
Lakeside Cabin
Tuscan-Style Home
Home with a Lake View
French Chalet
A Home with Heritage
Lodge Inspired Residence
Antebellum Home
Backyard Retreat
Prairie Style Home
A Spanish Colonial Dream
A Lake View
Georgian Style Home
Transitional French Country
Lake Getaway
Hamptons-Style Remodel
Lake Living
High Design in a Regular-Looking Ranch
Hilltop Estate
Leawood Neoclassical Estate
Leawood Colonial Estate
French Provincial Estate
Modern Farmhouse in the Northland
Contemporary Westside Home
Traditional Low Country, Coastal Style
Midcentury Contemporary
Equestrian Retreat
Shingle Style Lake Home
Urban Estate Renovation
High Design in a Regular-Looking Ranch
Country: United States
Zip Code: 64114
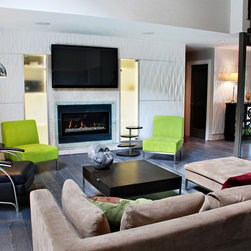
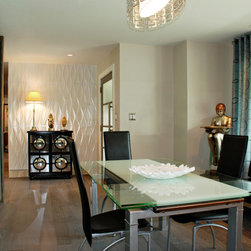
The large wave pattern Italian tile wall extends form the entry way across the house to the back wall giving a subtle rhythm and unification of the entry and living spaces in this open layout. Photo by NSPJ Architects / Cathy Kudelko
Email
Save
High Design in Regular-Looking Ranch
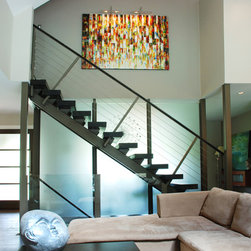
This metal and timber staircase leads to the second level master bedroom that was once empty attic space. Photo by NSPJ Architects / Cathy Kudelko
Email
Save
High Design in Regular-Looking Ranch
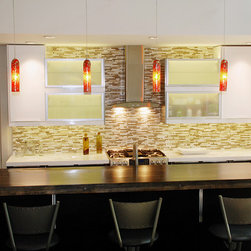
Inspired by modern European kitchens, this shows high polished lacquered surfaces standing out against the ebony stained wood island, complete with a custom designed mosaic wall tile. Photo by NSPJ Architects / Cathy Kudelko
Email
Save
High Design in Regular-Looking Ranch
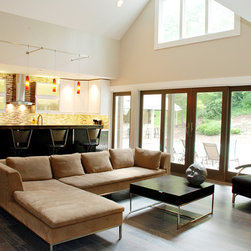
The open floor-plan and vaulted ceiling give this space a loft like feel, perfect for entertaining. Photo by NSPJ Architects / Cathy Kudelko
Email
Save
High Design in Regular-Looking Ranch
Large wave pattern Italian tile wall extends from the entry, as seen from the dining area, across the house to the back wall providing a subtle rhythm and unification of the entry and living spaces. Photo by NSPJ Architects
Email
Save
High Design in Regular-Looking Ranch
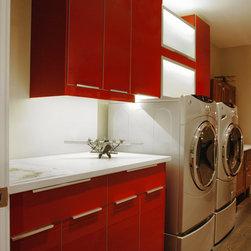
The bright lacquered pop of color in this laundry area create a fun atmosphere for a rather daunting task. Photo by NSPJ Architects / Cathy Kudelko
Email
Save
High Design in Regular-Looking Ranch
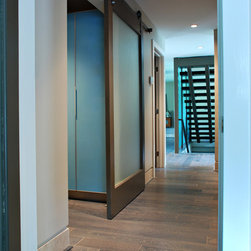
A sliding glass and wood bard door closes off a corridor to privatize a second master bedroom and bath. Photo by NSPJ Architects / Cathy Kudelko
Email
Save
High Design in Regular-Looking Ranch
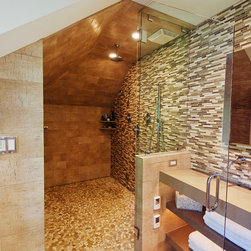
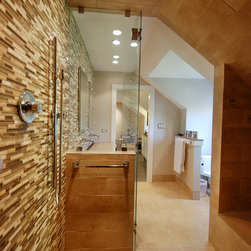
A continuous wall of glass and stone mosaic tiles seamlessly give the illusion of a larger space. A custom lavatory and steam shower with pebble flooring gives a subtle foot massage while heated floors add to the hotel like bath. Photo by NSPJ Architects / Cathy Kudelko
Email
Save
High Design in Regular-Looking Ranch
With a door that swings both directions (for ease of use) this shower has multiple fixtures including a rain shower-head and handheld. This shower also offers a large built in bench to rest when the steam feature is on in this personal spa. Photo by NSPJ Architects / Cathy Kudelko
Email
Save
High Design in Regular-Looking Ranch
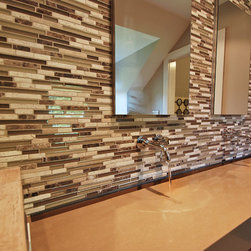
This striking custom lavatory creates the illusion of a horizontal surface avoiding the appearance of a bulky sink in a clean streamlined manor. The custom surface is sloped so that the water from the faucets fall backwards toward the wall, where a trough with drain catches and carries it away. ...
Email
Save
High Design in Regular-Looking Ranch
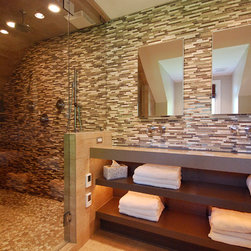
The continuous glass and stone tile in this master bath is used seamlessly across the long wall creating the illusion of a much larger space. Open, floating wood shelves below the vanity mimic the sinks simplicity with concealed lighting. Photos by NSPJ Architects / Cathy Kudelko
Email
Save
High Design in Regular-Looking Ranch
Embed photo
Open Photo in New Window...