

West Plaza Modern
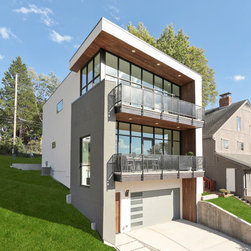
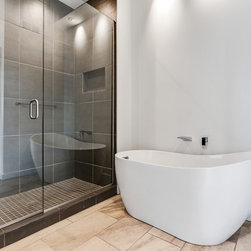
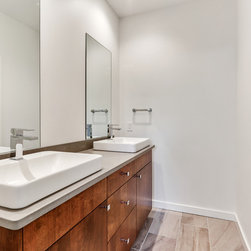
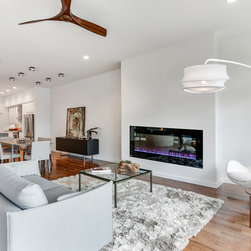
This bold, modern home is located in the West Plaza neighborhood of Kansas City, Missouri, which has seen rapid growth in development of new construction over the past few years. A visionary investor, purchased this lot with the intent to build a unique, modern home with an open floor plan to maximize any owner’s style and creativity.
The lot has a reverse slope which required taller than normal foundations which act in combination as retaining walls along the sides and rear of the home. Subsequently, this led to a fantastic garage space that could easily house a lift for multiple cars or even a workshop. The lower level entry opens entirely to the first floor above and is lined by large windows, which allows for a more welcoming entry experience.
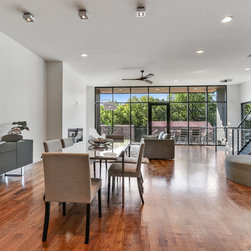
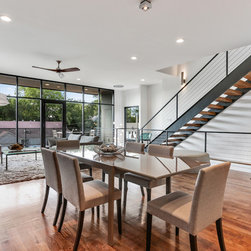
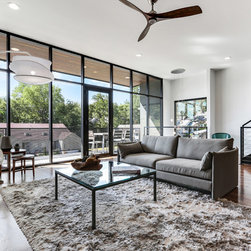
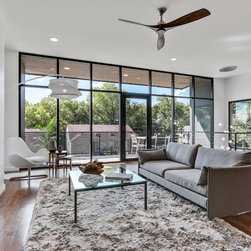
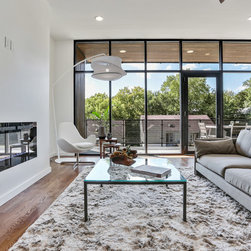
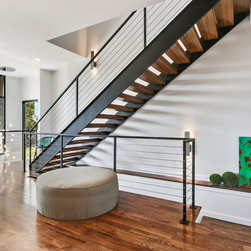
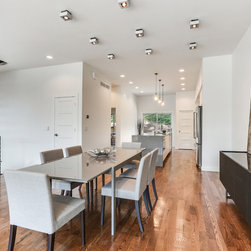
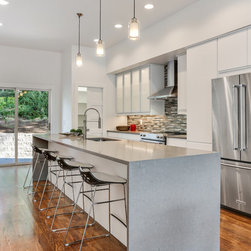
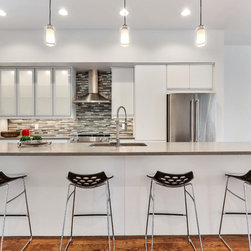
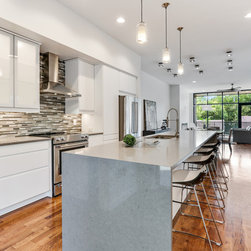
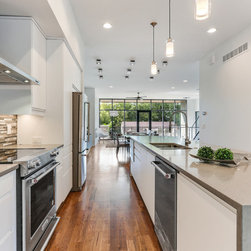
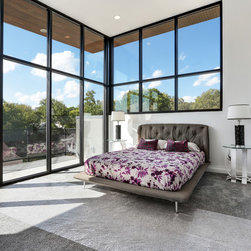
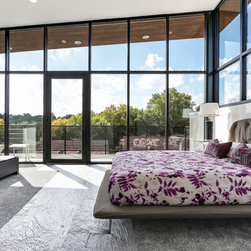
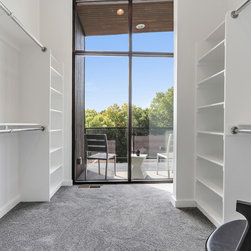
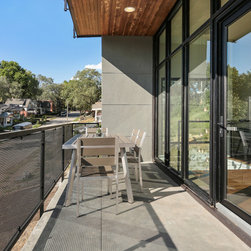
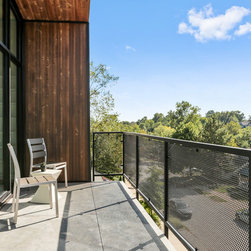
There were several design approaches for this home. First, framing the views was a priority. Second, maximizing the outdoor living area. Third, creating flexible spaces which appeal to a broad range of clientele uses. Unique features include floor-to-ceiling windows on the upper two floors, a stunning custom-built steel and wood floating staircase, and a beautiful yet simple modern kitchen with a large waterfall quartz island. Additionally, two private balconies overlooking Westwood Park and a short stroll to the Country Club Plaza.
The lot has a reverse slope which required taller than normal foundations which act in combination as retaining walls along the sides and rear of the home. Subsequently, this led to a fantastic garage space that could easily house a lift for multiple cars or even a workshop. The lower level entry opens entirely to the first floor above and is lined by large windows, which allows for a more welcoming entry experience.
There were several design approaches for this home. First, framing the views was a priority. Second, maximizing the outdoor living area. Third, creating flexible spaces which appeal to a broad range of clientele uses. Unique features include floor-to-ceiling windows on the upper two floors, a stunning custom-built steel and wood floating staircase, and a beautiful yet simple modern kitchen with a large waterfall quartz island. Additionally, two private balconies overlooking Westwood Park and a short stroll to the Country Club Plaza.
Project Year: 2017
Country: United States