

LDV Ranch
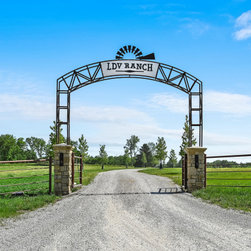
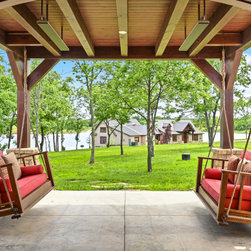
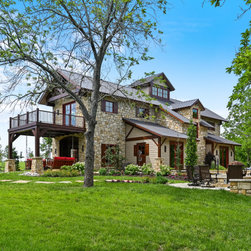
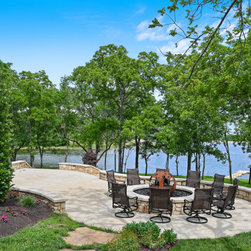
The LDV Ranch sits on 834 acres in Cass County, Missouri and is composed of a 56-acre lake, rustic event space, lakeside boathouse and a main residence. The client wanted to create an outdoor living experience unlike anything else in the Kansas City area.
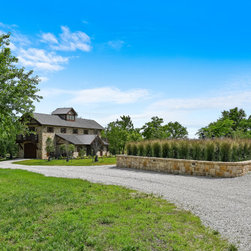
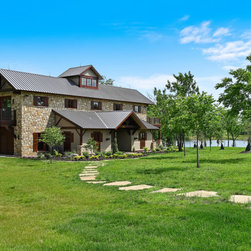
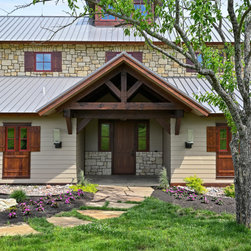
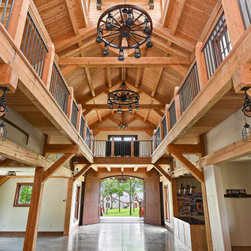
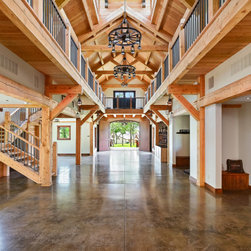
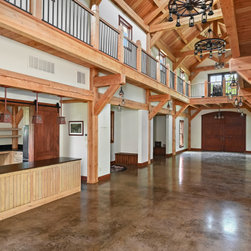
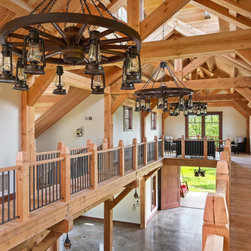
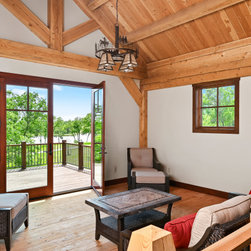
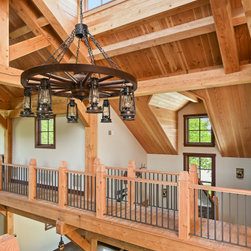
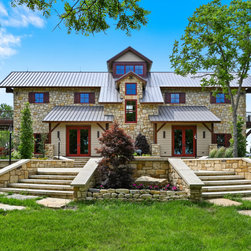
From the entry gate to the main residence, the La Dolce Vita lifestyle has a central focal point. Three structures sit on the property and each are designed for specific functions. The barn structure is designed as the gathering area for events with kitchen, bar, and indoor/outdoor activities. The lakeside boathouse is a small residence with attached boat storage. The main house was designed with large moving glass walls that connect living space with the outdoor terraces and lake.
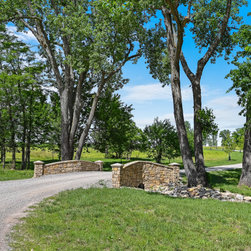
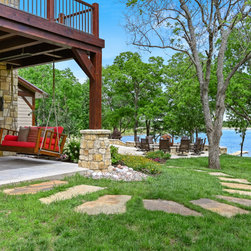
The landscape architecture focus subdivides the land to accommodate multiple client uses. Continuity of design is maintained throughout the property. A large amount of rock found on the site; it was removed and used for various walls and structures throughout the property.
From the entry gate to the main residence, the La Dolce Vita lifestyle has a central focal point. Three structures sit on the property and each are designed for specific functions. The barn structure is designed as the gathering area for events with kitchen, bar, and indoor/outdoor activities. The lakeside boathouse is a small residence with attached boat storage. The main house was designed with large moving glass walls that connect living space with the outdoor terraces and lake.
The landscape architecture focus subdivides the land to accommodate multiple client uses. Continuity of design is maintained throughout the property. A large amount of rock found on the site; it was removed and used for various walls and structures throughout the property.
Project Year: 2018
Country: United States
Others who worked on this project: NSPJ Architects/Landscape Architects