

Hilltown Kitchen & Mudroom
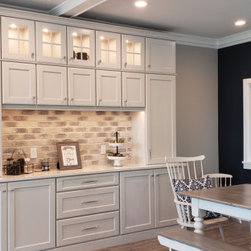
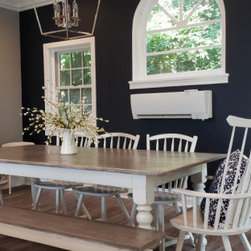
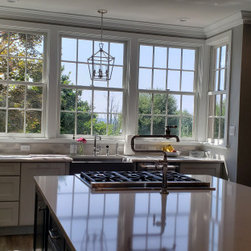
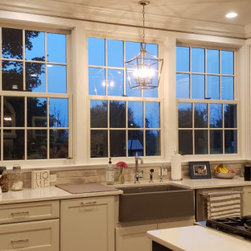
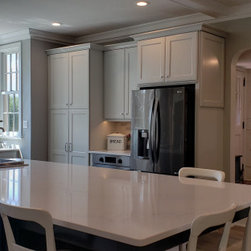
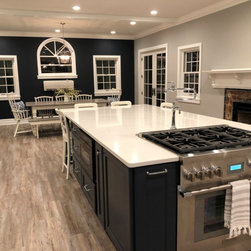
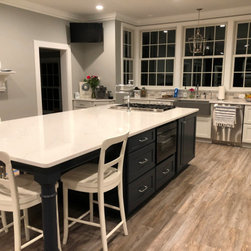
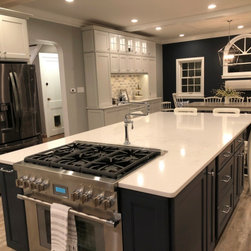
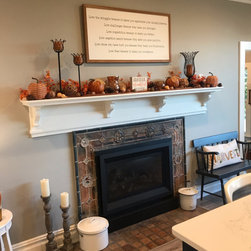
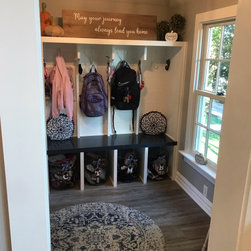
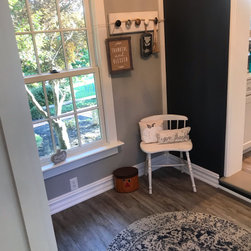
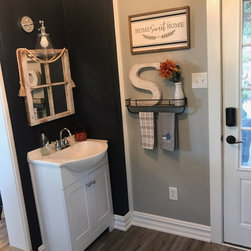
This new Kitchen was designed to occupy the Great room in the house and provided a blank canvas and a great opportunity to provide our Customer all the features and function they desired for this 18ft x 33ft room. The project required that the front façade of the house be completely removed for this room and the master bedroom above and rebuilt with all new windows. The floor spanned a full basement and adjacent crawl space. It had to be leveled and reinforced with 10 columns prior to the commencement of any work. Some portions of existing walls and ceilings needed to be removed and replaced. New electrical and plumbing was required. Radiant floor heat was installed. Luxury vinyl plank flooring was installed. A new gas fireplace insert was added into the existing wood burning fireplace. All new moldings and beams installed and 21 new ceilings lights/fixtures. The new kitchen includes a large island with a 36 inch Thermador gas range, a Best Cattura downdraft system that required new ductwork, and a drawer Microwave. Also included in the Kitchen was a below counter wall oven, a farm sink and the other usual kitchen cabinets and appliances. The countertop is Quartz. Also included is a butlers pantry with glass door wall cabinets with accent lighting, undercabinet lighting, and a washed stone veneer backsplash. A small room off the Kitchen was converted into a mudroom with a sink, new window & entrance door, new flooring and a custom 4 position cubby for the owners children.
Project Year: 2020
Project Cost: $150,001 - $200,000
Country: United States