
Home Show Expo 2017
The Home Show Expo, hosted annually by the Home Builders Association of Greater Des Moines, presents attendees with a unique opportunity to peer inside and appreciate the style, craftsmanship and amenities of new custom-built homes constructed by local builders in attractive Central Iowa neighborhoods. We proudly partnered with Dan Keough of Innov8 Homes for the 2017 show at The Estates on the Ridge, Echo Valley in Norwalk, IA.
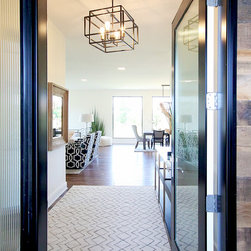
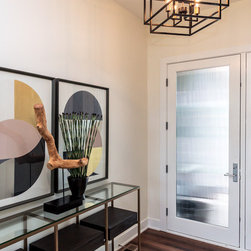
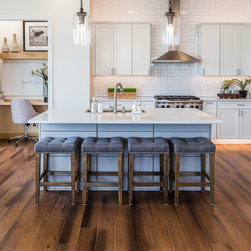
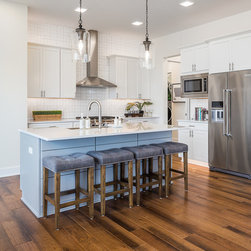
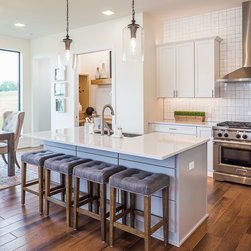
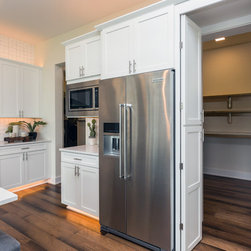
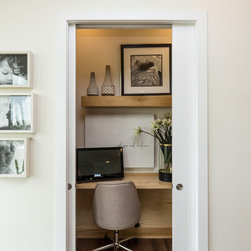
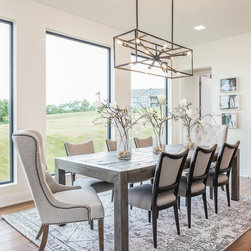
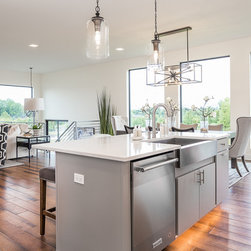
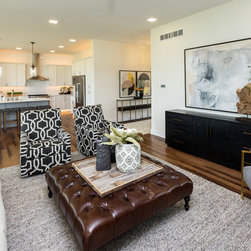
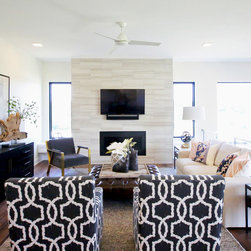
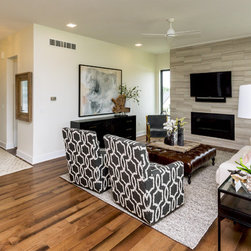
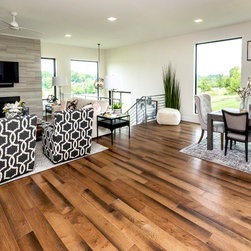
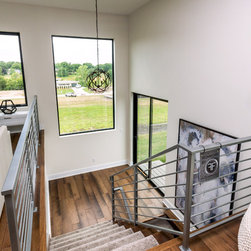
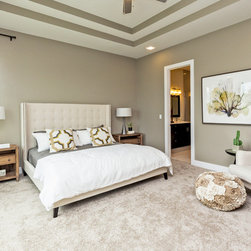
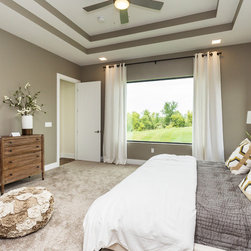
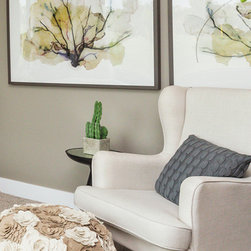
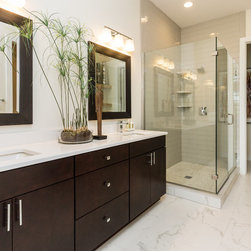
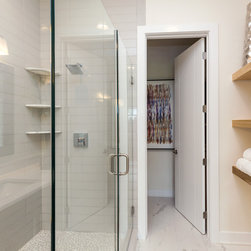
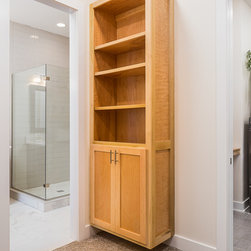
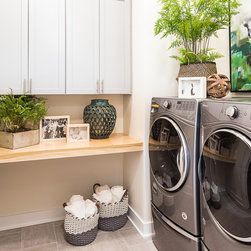
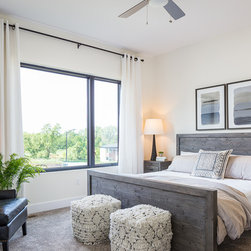
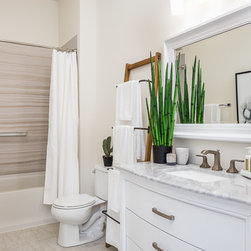
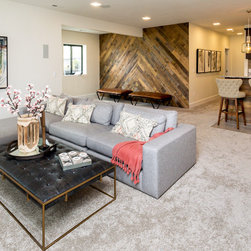
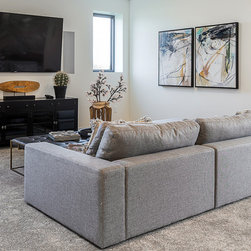
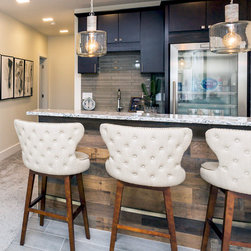
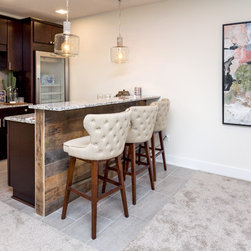
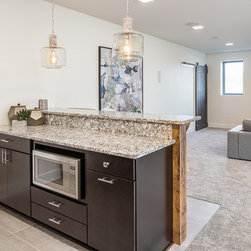
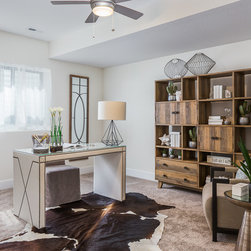
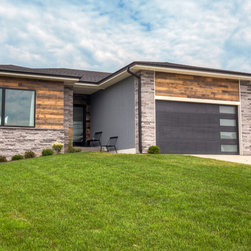
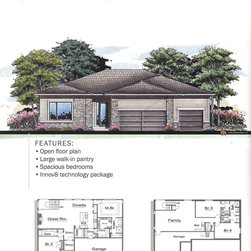
Innov8 Homes Ava plan represents the perfect balance of luxury and affordability. The open floor plan and huge windows maximize both space and views and was designed with the modern family's lifestyle in mind. The home is packed with bonus features, including a large hidden pantry, tuck-away computer station with secluded pocket doors and a main level master with pass-through master suite and closet. The lower level features more open space and natural daylight perfect for entertaining...in fact the space took 3rd place in the show!
Appliances: Nebraska Furniture Mart; Architecture: Innov8 Homes; Building Materials: Beisser Lumber Co.; Cabinetry: Moehl Millwork Inc.; Central Vac: Technology by Design Inc; Counter Tops: Copper Ridge Stone & Building Products; Cultered Stone: Iowa Stone Supply; Doors: Moehl Millwork Inc.; Engineering: Beisser Lumber Co.; Faucets: Kohler Co. & Plumb Supply Co.; Fireplace: Metro Heating and Cooling; Furniture: accents + interiors; Garage Doors: WD Door; Granite Supplier: Copper Ridge Stone & Building Products; Hardware: Moehl Millwork, Inc; Interior Design & Materials Selection: Innov8 Homes and accents + interiors; Intercom/Sound System: Technology by Design Inc.; Landscaper: Artisan Edge; Locks; Moehl Millwork, Inc.; Lumber: Beisser Lumber Co.; Masonry: Iowa Stone Supply; Plumbing Contractor: Royal Plumbing; Plumbing Fixtures: Plumb Supply Co.; Shelving: Innov8 Homes; Siding: Beisser Lumber Co.; Stone: Iowa Stone Supply; Telephone/Cable: Technology by Design Inc.; Windows: Prairie Pella Inc.
Innov8 Homes Ava plan represents the perfect balance of luxury and affordability. The open floor plan and huge windows maximize both space and views and was designed with the modern family's lifestyle in mind. The home is packed with bonus features, including a large hidden pantry, tuck-away computer station with secluded pocket doors and a main level master with pass-through master suite and closet. The lower level features more open space and natural daylight perfect for entertaining...in fact the space took 3rd place in the show!
Appliances: Nebraska Furniture Mart; Architecture: Innov8 Homes; Building Materials: Beisser Lumber Co.; Cabinetry: Moehl Millwork Inc.; Central Vac: Technology by Design Inc; Counter Tops: Copper Ridge Stone & Building Products; Cultered Stone: Iowa Stone Supply; Doors: Moehl Millwork Inc.; Engineering: Beisser Lumber Co.; Faucets: Kohler Co. & Plumb Supply Co.; Fireplace: Metro Heating and Cooling; Furniture: accents + interiors; Garage Doors: WD Door; Granite Supplier: Copper Ridge Stone & Building Products; Hardware: Moehl Millwork, Inc; Interior Design & Materials Selection: Innov8 Homes and accents + interiors; Intercom/Sound System: Technology by Design Inc.; Landscaper: Artisan Edge; Locks; Moehl Millwork, Inc.; Lumber: Beisser Lumber Co.; Masonry: Iowa Stone Supply; Plumbing Contractor: Royal Plumbing; Plumbing Fixtures: Plumb Supply Co.; Shelving: Innov8 Homes; Siding: Beisser Lumber Co.; Stone: Iowa Stone Supply; Telephone/Cable: Technology by Design Inc.; Windows: Prairie Pella Inc.
Project Year: 2017
Others who worked on this project: Innov8homes, Moehl Millwork, Inc.