

House on Humboldt
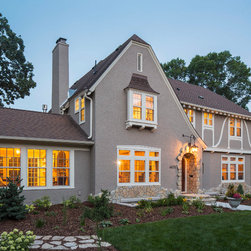
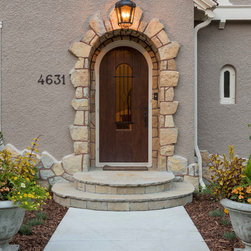
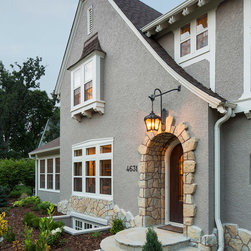
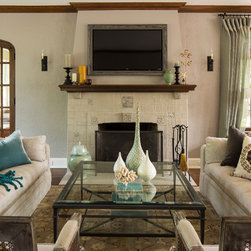
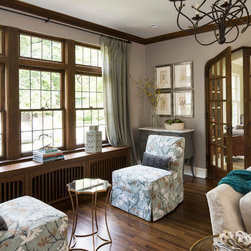
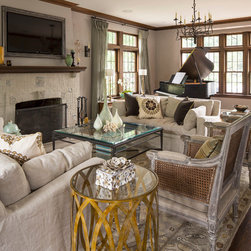
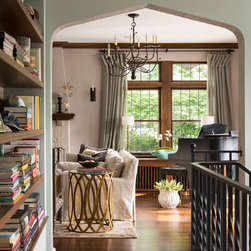
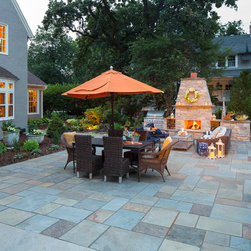
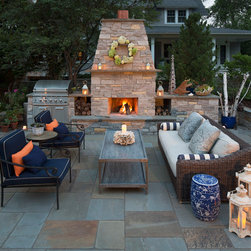
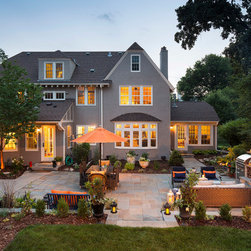
This charming Tudor home was in need of some “freshening” up in order to update it and present a brighter street appearance. The interior spaces required redesign in order to meet our client’s needs.
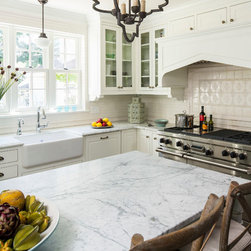
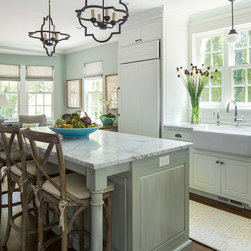
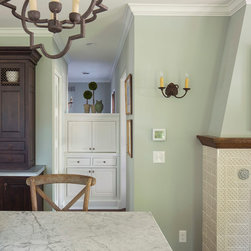
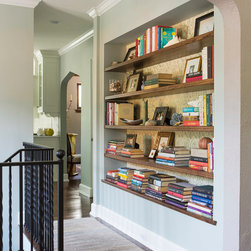
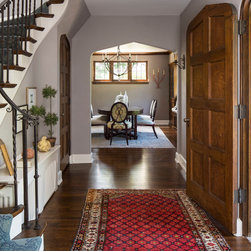
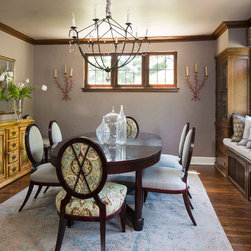
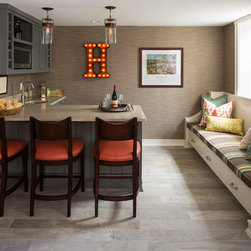
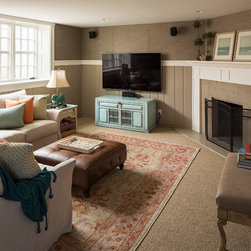
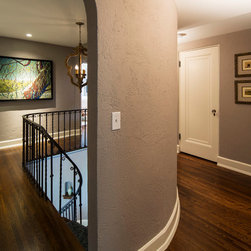
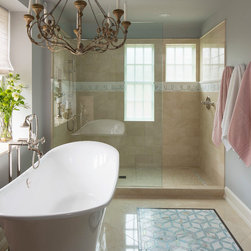
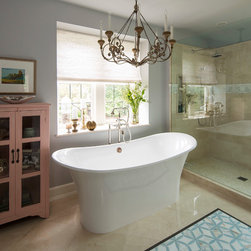
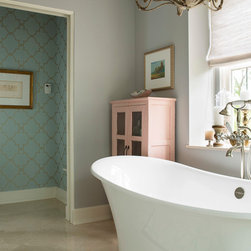
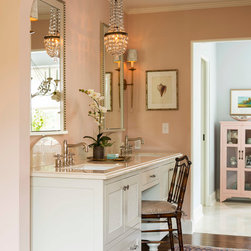
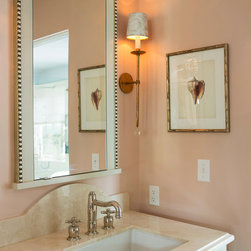
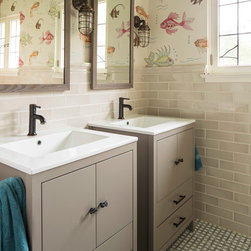
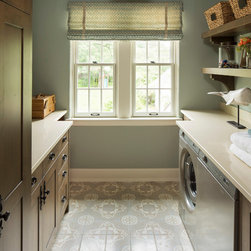
Several design ideas were presented to the owner’s for their consideration for each area of the home and we refined the design together. As part of a whole house renovation, we transformed the kitchen and replaced an awkward den with a new light filled stairway that welcomes you down to a newly designed lower level. On the upper level, the bedrooms and bathrooms were redesigned and a laundry was added. Additionally, circulation was created around the circular stairway to improve the flow and provide a bit of whimsy.
The fulfillment of the design was successful because all of us, owner, architect, interior designer, and builder worked together as a team throughout the course of the project. A close working relationship like this results in the best possible solution.
Several design ideas were presented to the owner’s for their consideration for each area of the home and we refined the design together. As part of a whole house renovation, we transformed the kitchen and replaced an awkward den with a new light filled stairway that welcomes you down to a newly designed lower level. On the upper level, the bedrooms and bathrooms were redesigned and a laundry was added. Additionally, circulation was created around the circular stairway to improve the flow and provide a bit of whimsy.
The fulfillment of the design was successful because all of us, owner, architect, interior designer, and builder worked together as a team throughout the course of the project. A close working relationship like this results in the best possible solution.
Country: United States