
Red-Roofed Cottage
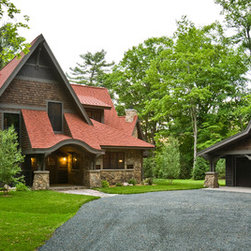
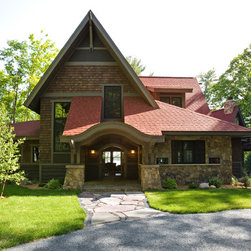
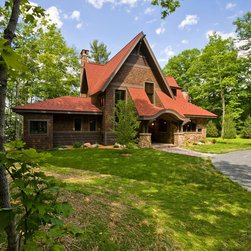
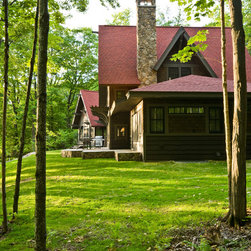
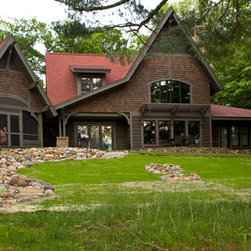
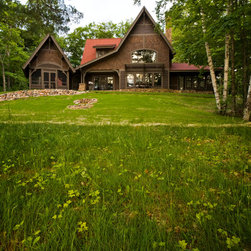
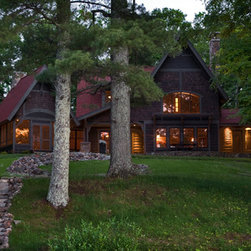
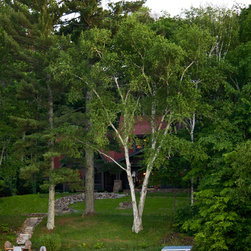
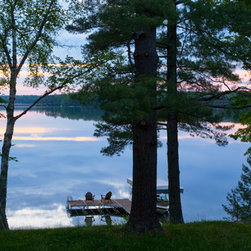
This lakeside cottage is composed of animated forms, and capped by a steeply pitched red roof. It peers through a screen of tall trees towards the placid waters of a lake near Hayward Wisconsin. It is a weekend retreat for a busy professional couple from the Twin Cities.
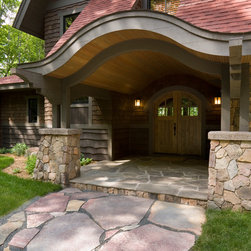
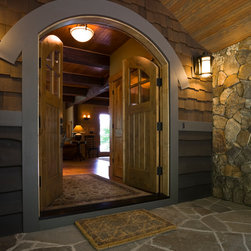
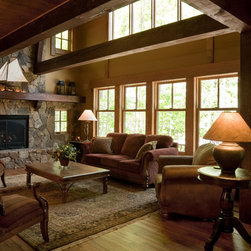
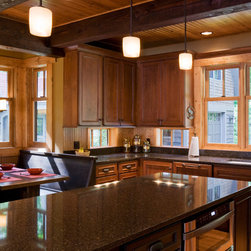
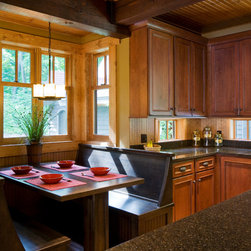
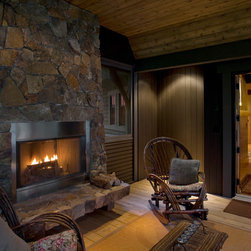
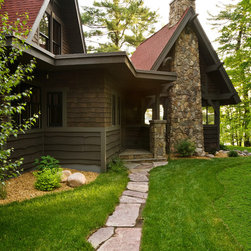
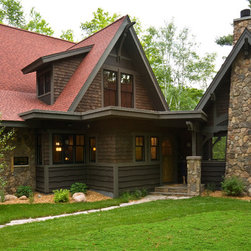
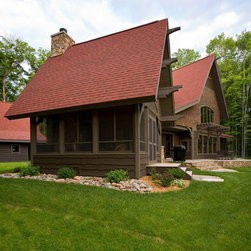
The entryway of the cottage reaches out to welcome visitors. It leads to a gathering place around a massive stone fireplace, which is open to adjacent dining and kitchen areas. A stone path from the detached garage leads to the informal family entry, located in a link between the main body of the house, and a screen house in a distinct gabled form on the southern side of the home.
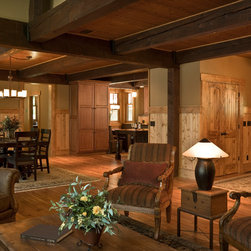
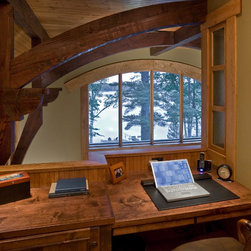
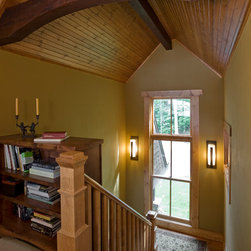
The house rambles along the lakeside, offering expansive views of the water. Exterior walls are stick framed. Interior spaces are defined by fir post and beam construction. The timber frame beams over-head lend a sense of intimacy and human scale to the main floor rooms. A stair landing offers a cozy home office space and a glimpse of the living area below, through the arching timber frame supports. Bedrooms on the second floor are tucked into the volumes created by the steeply pitched roof.
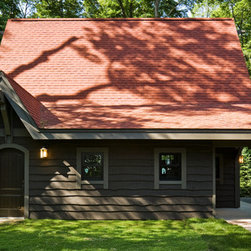
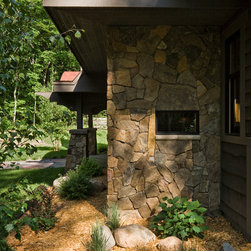
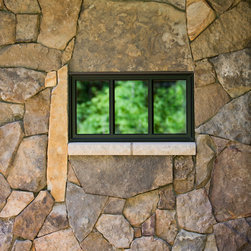
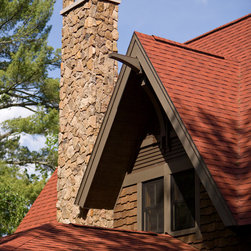
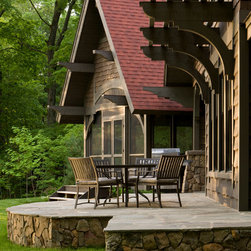
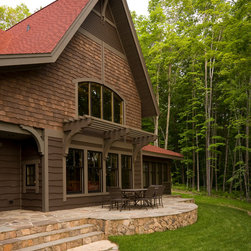
The cottage rises from a base of native stone. Walls are clad in wavy edged planks of thick cedar, stained a deep brown, with highly textured sawn cedar shingles above. The deep rich colors of the cottage meld with its surroundings, while the dominant red roof promises shelter within.
The entryway of the cottage reaches out to welcome visitors. It leads to a gathering place around a massive stone fireplace, which is open to adjacent dining and kitchen areas. A stone path from the detached garage leads to the informal family entry, located in a link between the main body of the house, and a screen house in a distinct gabled form on the southern side of the home.
The house rambles along the lakeside, offering expansive views of the water. Exterior walls are stick framed. Interior spaces are defined by fir post and beam construction. The timber frame beams over-head lend a sense of intimacy and human scale to the main floor rooms. A stair landing offers a cozy home office space and a glimpse of the living area below, through the arching timber frame supports. Bedrooms on the second floor are tucked into the volumes created by the steeply pitched roof.
The cottage rises from a base of native stone. Walls are clad in wavy edged planks of thick cedar, stained a deep brown, with highly textured sawn cedar shingles above. The deep rich colors of the cottage meld with its surroundings, while the dominant red roof promises shelter within.
Country: United States