

House remodel 2026
Modern Mid-Century Exterior Remodel & Full Interior Transformation
This dramatic residential renovation takes a classic split-level home from dated to a stunning showcase of modern architectural design. By replacing traditional beige brick with a bold, contemporary exterior palette and completely reimagining the layout, this remodel maximizes curb appeal while creating a seamless, light-filled interior flow perfect for modern living.
Exterior Design Highlights & Materials:
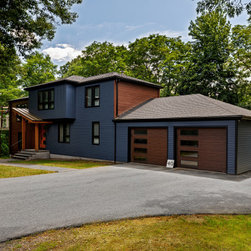
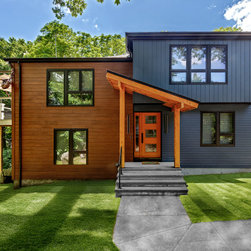
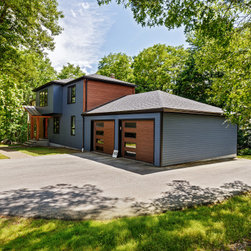
Contemporary Siding & Palette: A striking combination of deep charcoal-blue vertical board-and-batten siding paired with warm, natural wood-toned horizontal accents.
Architectural Entryway: A custom-crafted timber front porch overhang with clean geometric lines, creating an inviting, high-impact focal point.
Modern Garage & Windows: Upgraded with sleek, dark-framed grid windows and matching minimalist garage doors featuring vertical window panels to flood the home with natural light.
Seamless Home Addition: A multi-level extension that expands the home’s footprint while perfectly maintaining the architectural harmony of the original structure.
Interior Features & Open-Concept Layout:
Light-Flooded Open Floor Plan: Walls were removed to transition the main level into an expansive open-concept living, dining, and kitchen area, maximizing the view from the new oversized windows.
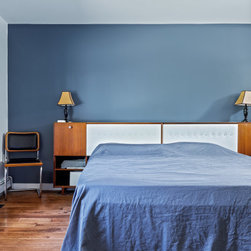
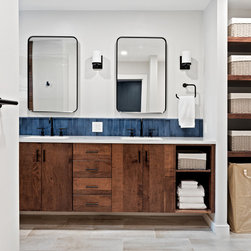
Mid-Century Inspired Interior Design: A curated mix of warm organic wood tones, matte black fixtures, and clean architectural lines that beautifully mirror the home's exterior aesthetic.
Chef’s Kitchen Renovation: Features minimalist custom cabinetry, premium quartz countertops with waterfall edges, and a spacious center island designed for casual dining and entertaining.
Cozy Yet Contemporary Living: A reimagined fireplace acts as the interior focal point, utilizing floor-to-ceiling tiling or custom stonework that bridges the gap between mid-century charm and modern luxury.
Seamless Indoor-Outdoor Flow: Large sliding glass doors open directly onto the new multi-level decking, effortlessly connecting the interior main living space to the lush, private backyard.
Whether you are looking to update a dated split-level exterior, plan a major open-concept home addition, or elevate your property with premium materials, this project demonstrates how thoughtful design can completely reinvent a home inside and out.
This dramatic residential renovation takes a classic split-level home from dated to a stunning showcase of modern architectural design. By replacing traditional beige brick with a bold, contemporary exterior palette and completely reimagining the layout, this remodel maximizes curb appeal while creating a seamless, light-filled interior flow perfect for modern living.
Exterior Design Highlights & Materials:
Contemporary Siding & Palette: A striking combination of deep charcoal-blue vertical board-and-batten siding paired with warm, natural wood-toned horizontal accents.
Architectural Entryway: A custom-crafted timber front porch overhang with clean geometric lines, creating an inviting, high-impact focal point.
Modern Garage & Windows: Upgraded with sleek, dark-framed grid windows and matching minimalist garage doors featuring vertical window panels to flood the home with natural light.
Seamless Home Addition: A multi-level extension that expands the home’s footprint while perfectly maintaining the architectural harmony of the original structure.
Interior Features & Open-Concept Layout:
Light-Flooded Open Floor Plan: Walls were removed to transition the main level into an expansive open-concept living, dining, and kitchen area, maximizing the view from the new oversized windows.
Mid-Century Inspired Interior Design: A curated mix of warm organic wood tones, matte black fixtures, and clean architectural lines that beautifully mirror the home's exterior aesthetic.
Chef’s Kitchen Renovation: Features minimalist custom cabinetry, premium quartz countertops with waterfall edges, and a spacious center island designed for casual dining and entertaining.
Cozy Yet Contemporary Living: A reimagined fireplace acts as the interior focal point, utilizing floor-to-ceiling tiling or custom stonework that bridges the gap between mid-century charm and modern luxury.
Seamless Indoor-Outdoor Flow: Large sliding glass doors open directly onto the new multi-level decking, effortlessly connecting the interior main living space to the lush, private backyard.
Whether you are looking to update a dated split-level exterior, plan a major open-concept home addition, or elevate your property with premium materials, this project demonstrates how thoughtful design can completely reinvent a home inside and out.
Project Year: 2026
Country: United States
Zip Code: 01760