

Modern Master Suite & Half Bath Addition Grafton Ma
This comprehensive home addition seamlessly expands the property’s footprint, delivering a private master bedroom retreat, a luxury master bathroom, and a highly functional half bathroom. Designed with a perfect balance of architectural character and modern luxury, this project demonstrates how an addition can elevate a home's daily living experience.
Master Bedroom Retreat with Architectural Character
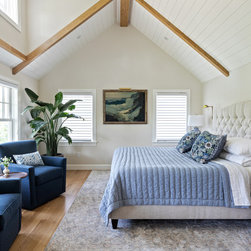
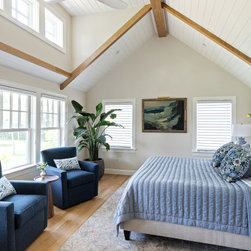
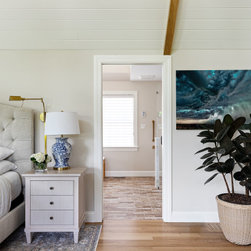
The new master bedroom was designed to feel bright, airy, and grounded in natural materials.
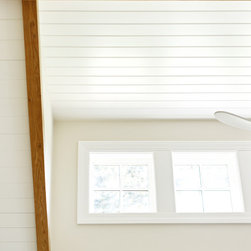
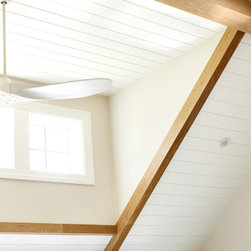
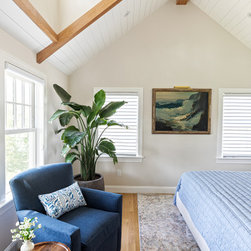
Cathedral Ceilings: The vaulted ceiling maximizes vertical space, finished with crisp white tongue-and-groove paneling.
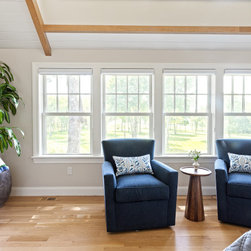
Exposed Wood Beams: Heavy, warm-toned natural wood beams frame the ceiling and accent walls, providing a stunning rustic-modern architectural contrast.
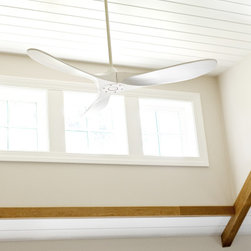
Abundant Natural Light: Strategically placed triple-window arrays and a matching ceiling fan ensure the room stays flooded with daylight and maintains excellent airflow.
Luxury Master Bathroom (Tub-to-Shower Conversion)
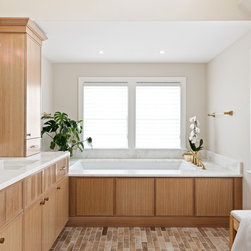
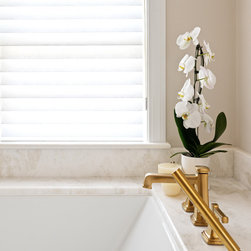
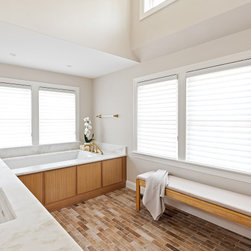
The master bathroom was built from the ground up to mimic a high-end spa experience, focusing on premium textures and gold accents.
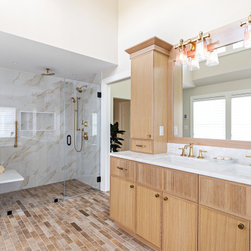
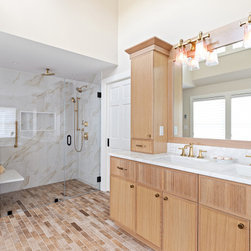
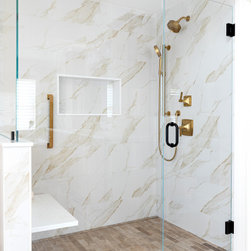
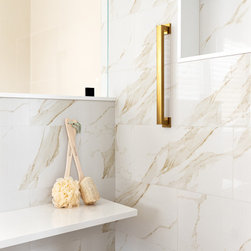
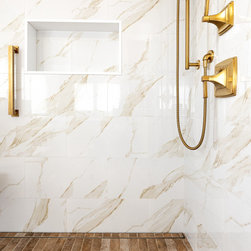
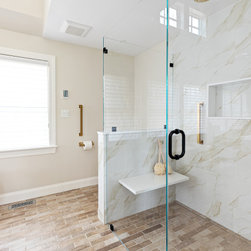
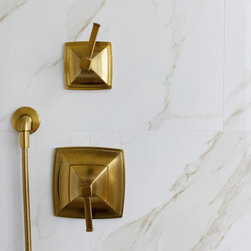
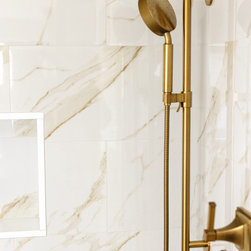
Custom Walk-In Shower: A spacious, zero-threshold walk-in shower replaces the traditional tub layout. It features floor-to-ceiling porcelain tiling with soft marble veining and premium brushed-gold fixtures.
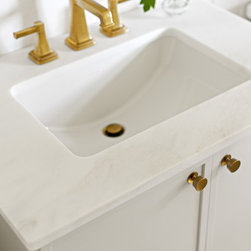
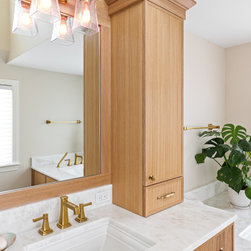
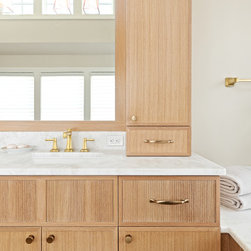
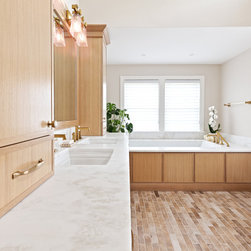
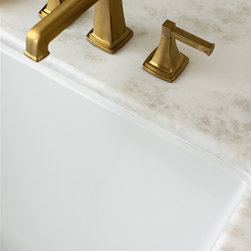
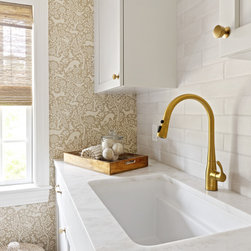
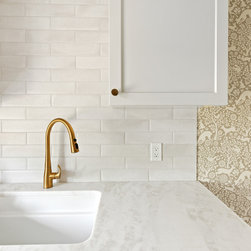
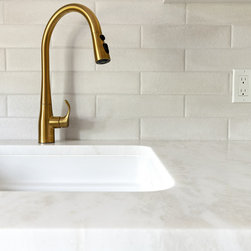
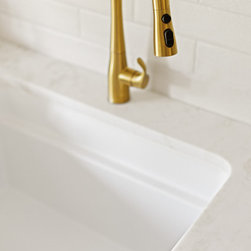
Statement Vanity: A clean, white shaker vanity is topped with a heavily veined marble countertop, complete with an undermount sink and a widespread brushed-brass faucet.
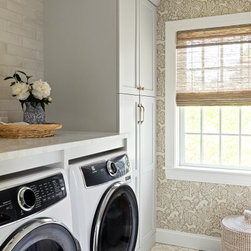
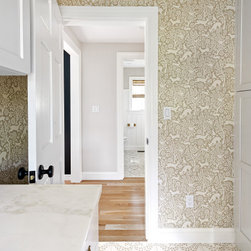
Botanical Tile Accents: Elegant, muted neutral ceramic tiles featuring a delicate vine-and-leaf motif create a gorgeous feature wall behind the vanity and trim.
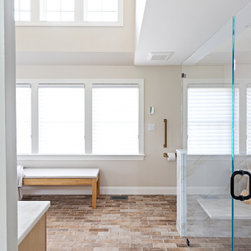
Premium Trim Work: Classic wood baseboards and a natural wood trim base anchor the tile work beautifully.
Convenient New Half Bathroom
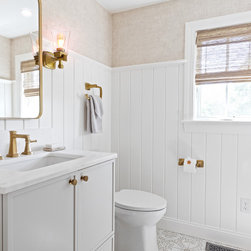
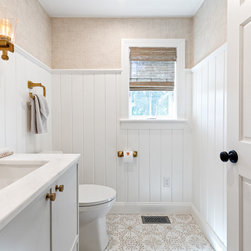
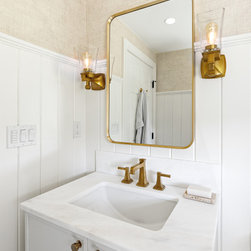
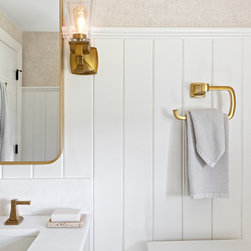
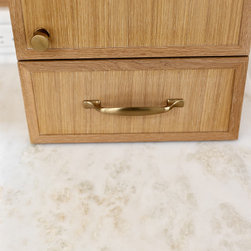
To maximize the addition's floor plan, a stylish half bath was integrated into the layout. It utilizes matching custom wood paneling and high-end brass hardware to ensure design continuity throughout the entire new wing of the home.
Master Bedroom Retreat with Architectural Character
The new master bedroom was designed to feel bright, airy, and grounded in natural materials.
Cathedral Ceilings: The vaulted ceiling maximizes vertical space, finished with crisp white tongue-and-groove paneling.
Exposed Wood Beams: Heavy, warm-toned natural wood beams frame the ceiling and accent walls, providing a stunning rustic-modern architectural contrast.
Abundant Natural Light: Strategically placed triple-window arrays and a matching ceiling fan ensure the room stays flooded with daylight and maintains excellent airflow.
Luxury Master Bathroom (Tub-to-Shower Conversion)
The master bathroom was built from the ground up to mimic a high-end spa experience, focusing on premium textures and gold accents.
Custom Walk-In Shower: A spacious, zero-threshold walk-in shower replaces the traditional tub layout. It features floor-to-ceiling porcelain tiling with soft marble veining and premium brushed-gold fixtures.
Statement Vanity: A clean, white shaker vanity is topped with a heavily veined marble countertop, complete with an undermount sink and a widespread brushed-brass faucet.
Botanical Tile Accents: Elegant, muted neutral ceramic tiles featuring a delicate vine-and-leaf motif create a gorgeous feature wall behind the vanity and trim.
Premium Trim Work: Classic wood baseboards and a natural wood trim base anchor the tile work beautifully.
Convenient New Half Bathroom
To maximize the addition's floor plan, a stylish half bath was integrated into the layout. It utilizes matching custom wood paneling and high-end brass hardware to ensure design continuity throughout the entire new wing of the home.
Project Year: 2025
Country: United States
Zip Code: 01519