

House Remodel/Expansion
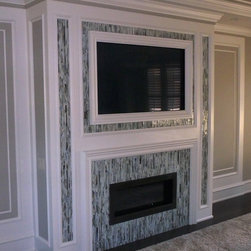
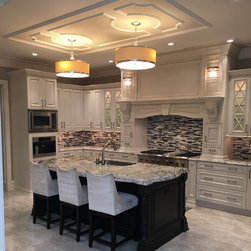
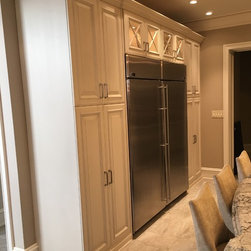
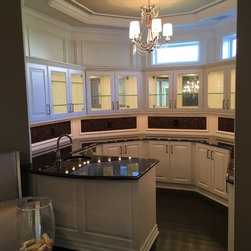
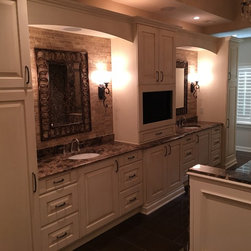
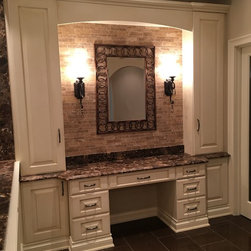
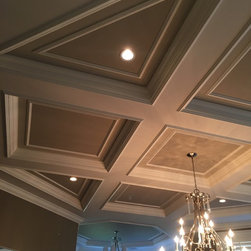
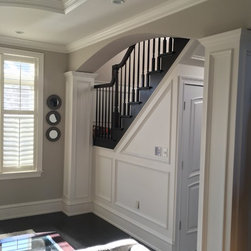
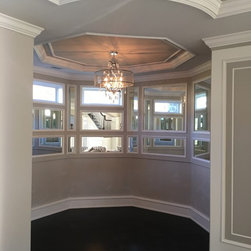
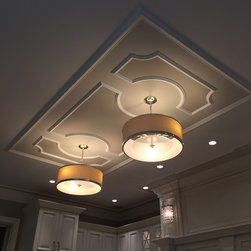
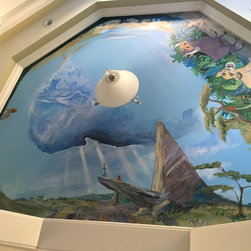
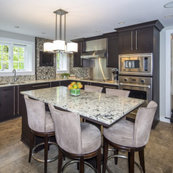
This Custom Renovation/Expansion Project included adding a second floor and front and rear extensions to the original Structure. The result was a seamless integration of old and new spaces. Soaring 10' ceilings, Octagonal Turrets, Massive Master Suite complete with private, laundry, kitchen and lounge areas. The Great Room includes a mirrored lounge area as well as an expressive Dining room complete with relaxing Bar Area. The kitchen features include a 7' hood complete with ornate corbels and moldings.
The second floor includes 3 additional bedrooms, Home office, lounge area and additional laundry room. This house would not be complete without the Theater room, 15 seat bar, billiard area, playroom and home gym. Complete in every detail with exceptional care taken to make this at rules one of a kind project.
The second floor includes 3 additional bedrooms, Home office, lounge area and additional laundry room. This house would not be complete without the Theater room, 15 seat bar, billiard area, playroom and home gym. Complete in every detail with exceptional care taken to make this at rules one of a kind project.
Project Year: 2015
Country: United States
Zip Code: 17752