
Indian Trail Master Bath
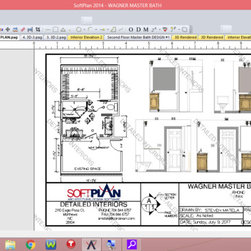
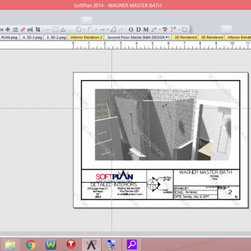
Project planning services were provided by Detailed Interiors using Soft Plan architectural software. The owners were able to see the proposed master bath modeled in 3D before they signed a contract to build.
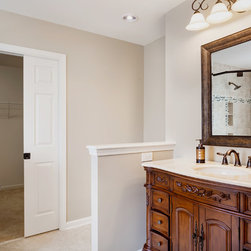
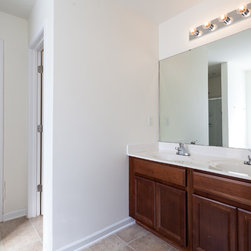
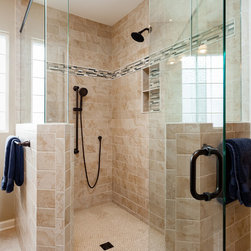
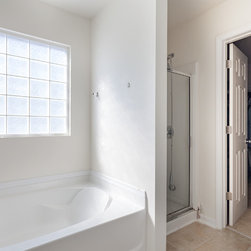
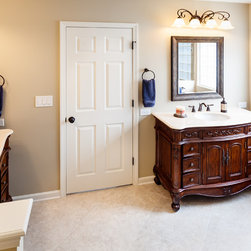
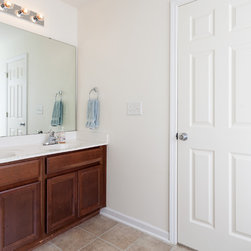
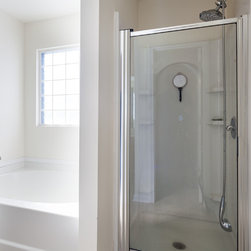
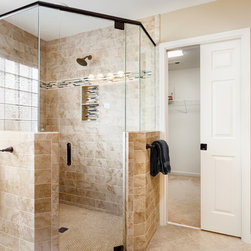
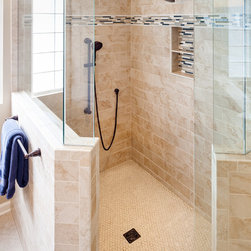
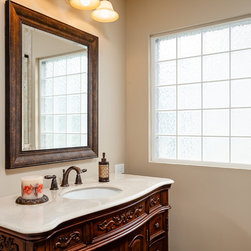
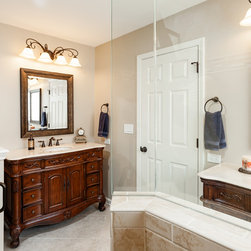
This tract-builder-standard master bath was updated to increase both functionality and aesthetics. The footprint remained the same, but major changes throughout the space made the bathroom feel far more open and inviting. Tub was removed and replaced with vanity. To improve flow and accommodate the size of the new shower and vanity both doors had to be moved. The small, dark water closet was removed and a small privacy wall remains. Openness now allows light to flow in the space.
This tract-builder-standard master bath was updated to increase both functionality and aesthetics. The footprint remained the same, but major changes throughout the space made the bathroom feel far more open and inviting. Tub was removed and replaced with vanity. To improve flow and accommodate the size of the new shower and vanity both doors had to be moved. The small, dark water closet was removed and a small privacy wall remains. Openness now allows light to flow in the space.
Project Year: 2017
Country: United States
Zip Code: 28104