

Industrial Urban Contemporary
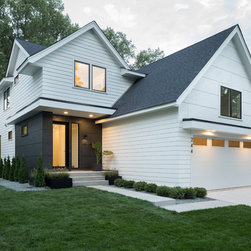
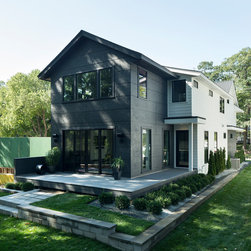
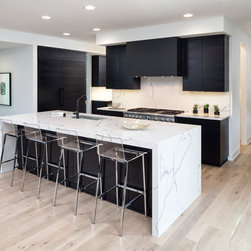
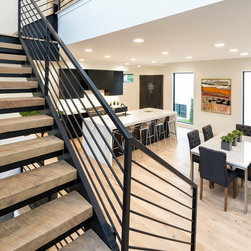
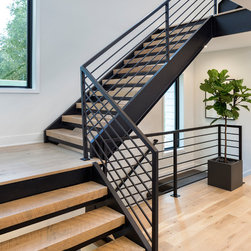
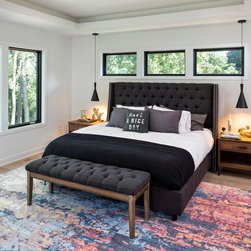
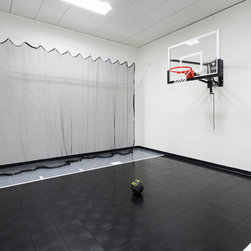
As you enter this urban contemporary home, you step into a lineal floor plan with views from the front-to-back. This home incorporates elements of steel throughout, complimented by oak wood floors and a beautiful stringer stairway. The sleek gourmet kitchen with waterfall countertops and attached coffee bar pantry invite you into the space leading into an expansive dining room/great room with views to the backyard accentuated by the floor-to-ceiling windows. The upstairs features four of the bedrooms leaving the last in the lower level accompanied by a large sport court and exercise room tucked efficiently next to the entertainment area.
Project Year: 2018
Project Cost: $1,000,001 - $1,500,000
Country: United States
Zip Code: 55391