

Traditional Serenity Cottage
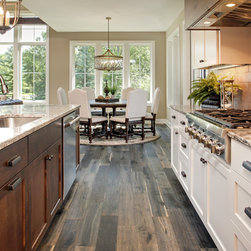
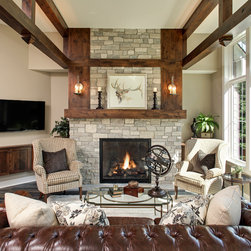
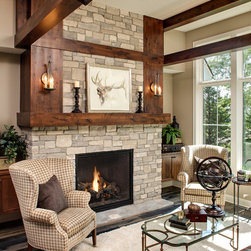
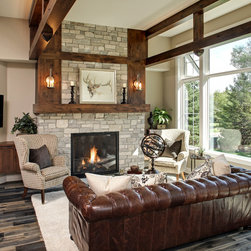
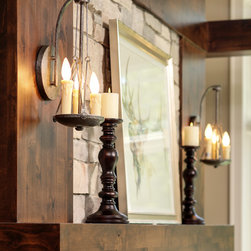
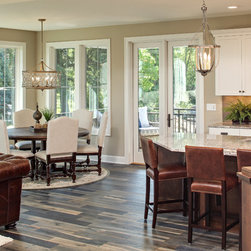
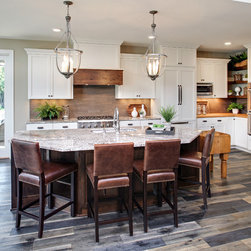
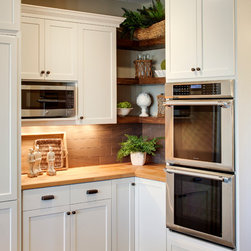
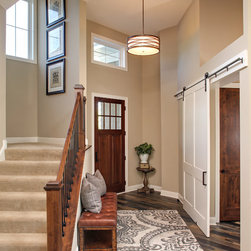
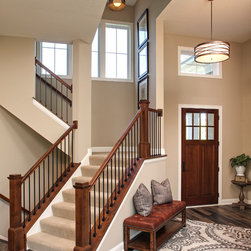
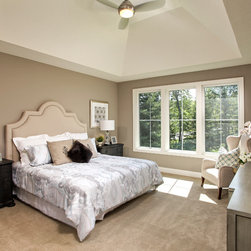
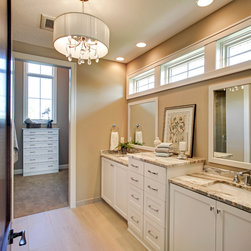
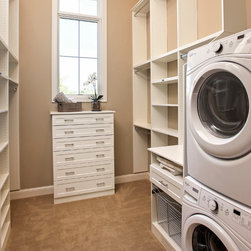
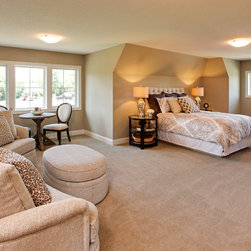
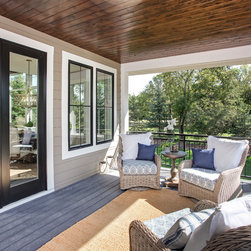
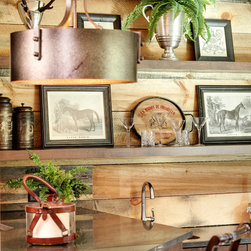
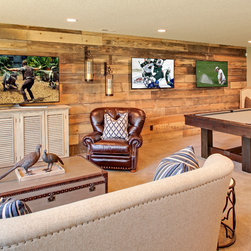
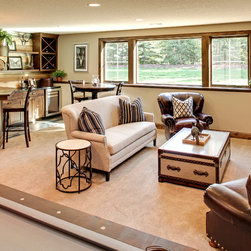
This award-winning floor plan allows for the perfect balance of elegance and casual design elements. Opening with a dazzling great room with custom beams, a welcoming fireplace and a wall of stone, this home stuns with a beautiful greeting foyer. Also on the main floor is the master suite, kitchen, eating area, and a covered porch that all interact for main floor family living. Two featured design elements are the washer and dryer in the master suite, and the exposed wood wall in the lower level entertainment area.
Project Year: 2015
Project Cost: $750,001 - $1,000,000
Country: United States