

IV. Castle Hollow
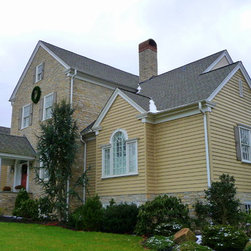
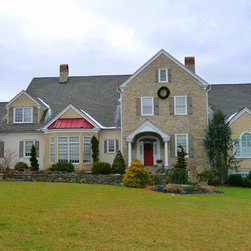
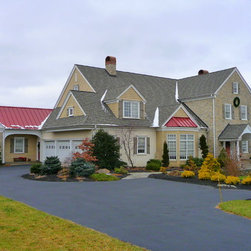
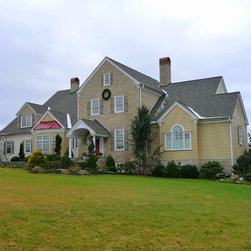
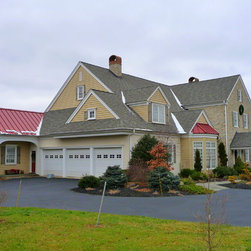
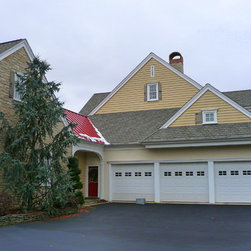
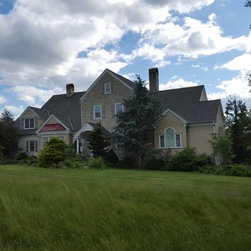
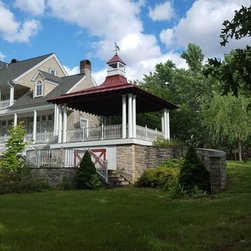
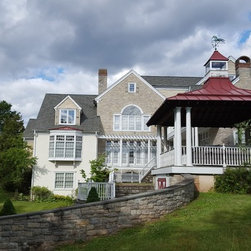
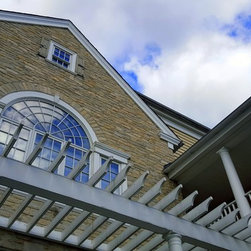
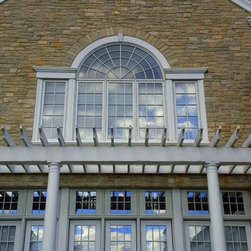
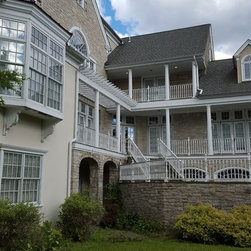
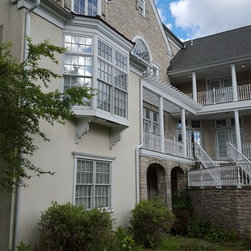
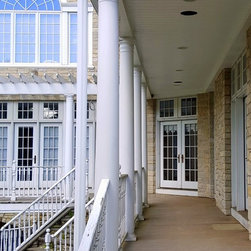
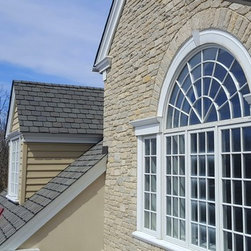
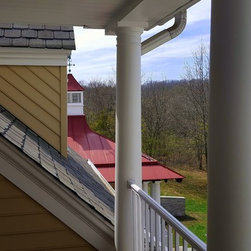
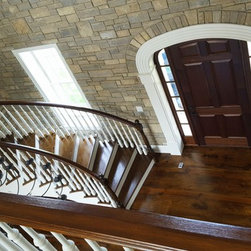
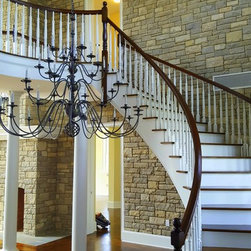
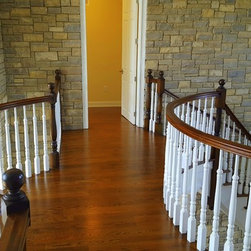
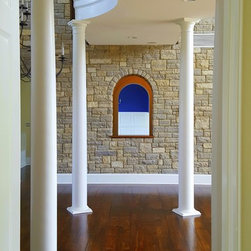
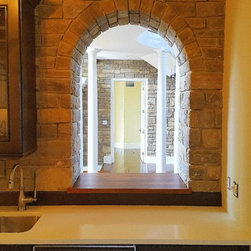
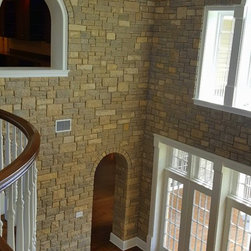
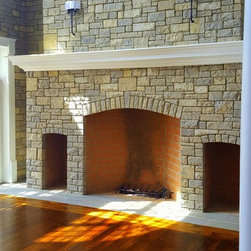
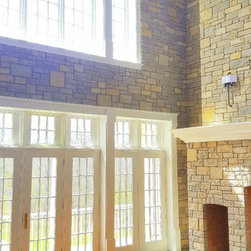
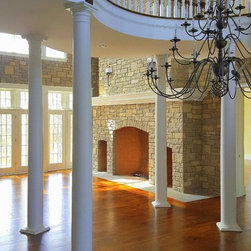
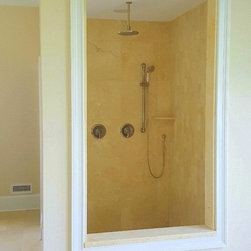
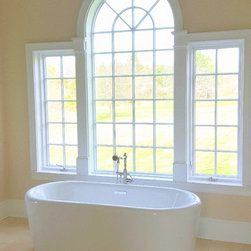
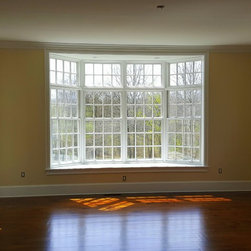
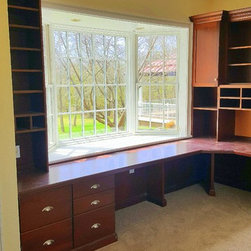
The greatest attention to planning and architectural detail has been combined with quality craftsmanship to create this exciting estate home located on 10 rolling acres. Every imaginable amenity for gracious living and entertainment provided in this design including a gourmet kitchen, sumptuous Master Bath where every day feels like a spa experience This floor plan is +10K sq.ft of truly extraordinary architectural design for living. Perfectly crafted this floor plan features an additional 2K basement entertainment and exercise area. The 12K total sq. ft includes 4 full size bedrooms each with Baths total 5 full and 2 half baths, state-of-the-art kitchen, floor to ceiling windows and walk-in fireplace in two story living room lined with stone interior, wide plank pine and in-laid oak floor.
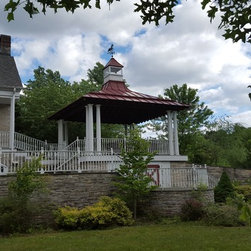
Style- Transitional-inspired pool cabana with traditional elements
Style- Transitional-inspired pool cabana with traditional elements
Project Year: 2005
Country: United States
Zip Code: 19446