

V. Quiet Hills
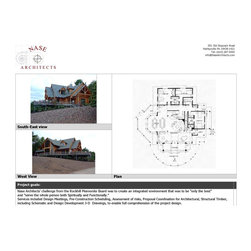
In April of 2003, NASE ARCHITECTS provided the Architectural Design, schematic Structural Plan Design, Perspective
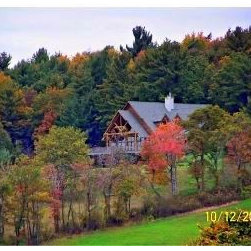
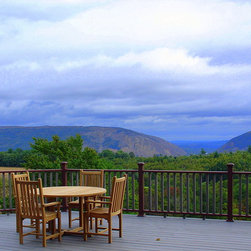
Renderings and Cost Proposal for a Mennonite Retirement Community and Conference Retreat located on a mountainside
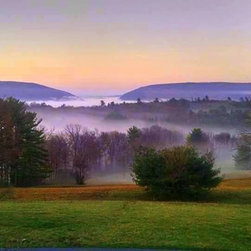
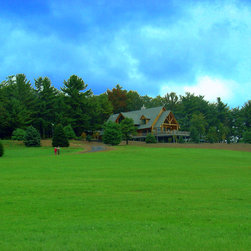
overlooking the Little Gap view-shed of the Pocono Mountains.
Nase Architects’ challenge from the Rockhill Mennonite Board was to create an integrated environment that was to be "only the best"
and "serve the whole person both Spiritually and Functionally."
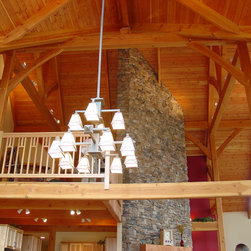
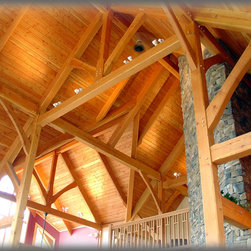
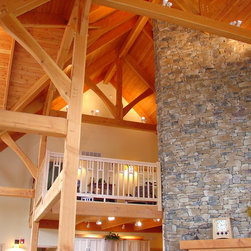
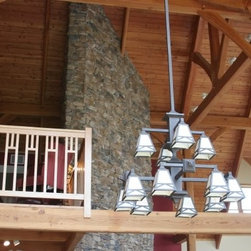
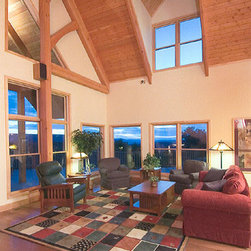
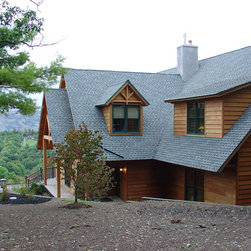
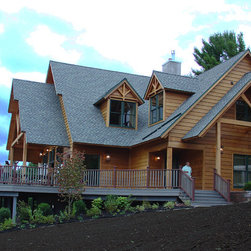
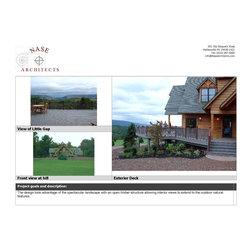
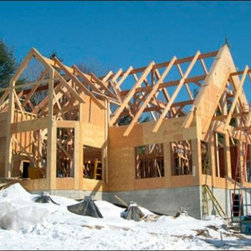
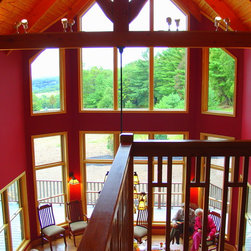
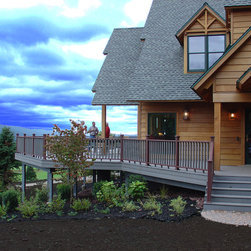
The design took advantage of the spectacular landscape with an open timber structure allowing interior views to extend to the outdoor natural features.
The design intended to bring nature into the interior atmosphere.
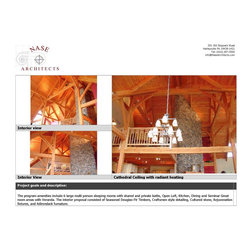
The program amenities include 6 large multi person sleeping rooms with shared and private baths, Open Loft, Kitchen, Dining and Seminar Great room areas with Veranda.
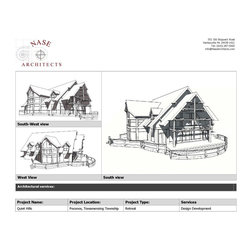
Services included Design Meetings, Pre-Construction Scheduling, Assessment of risks, Proposal Coordination for Architectural, Structural Timber,
Mechanical, Electrical including Schematic and Design Development 3-D Drawings. to enable full comprehension of the project design.
Renderings and Cost Proposal for a Mennonite Retirement Community and Conference Retreat located on a mountainside
overlooking the Little Gap view-shed of the Pocono Mountains.
Nase Architects’ challenge from the Rockhill Mennonite Board was to create an integrated environment that was to be "only the best"
and "serve the whole person both Spiritually and Functionally."
The design took advantage of the spectacular landscape with an open timber structure allowing interior views to extend to the outdoor natural features.
The design intended to bring nature into the interior atmosphere.
The program amenities include 6 large multi person sleeping rooms with shared and private baths, Open Loft, Kitchen, Dining and Seminar Great room areas with Veranda.
Services included Design Meetings, Pre-Construction Scheduling, Assessment of risks, Proposal Coordination for Architectural, Structural Timber,
Mechanical, Electrical including Schematic and Design Development 3-D Drawings. to enable full comprehension of the project design.
Project Year: Pre-2005
Country: United States