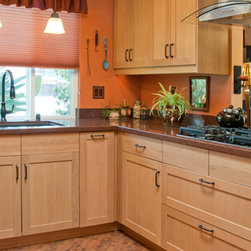
Kindness Kitchen
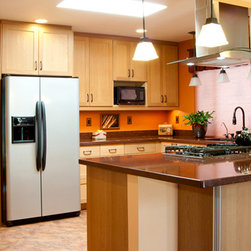
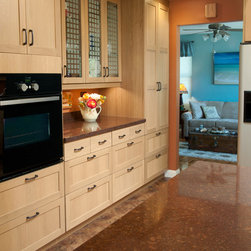
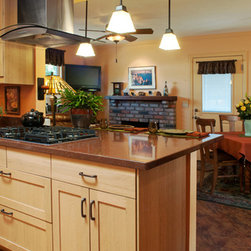
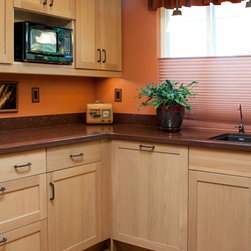
Client is a 50-something Occupational Therapist who has done Home Evaluations for her patients and is acutely aware of the need to plan for the elder years. She desired a kitchen remodel which would allow her to age-in –place. The project included the adjoining living and family room spaces but to a lesser degree. The focus of the kitchen plan was to put everything within easy reach using drawers and pull-out shelves. Lever faucet, easy grip handles on cabinetry, front controls on cooktop, lowered oven placement and generous floor space will make any future mobility challenges easier. Increased lighting was key – three layers of lighting were added, as well as maximizing daylight. Color contrast between counters and floor was deliberate for aging eyesight. No VOC paint finishes were specified. The easy maintenance flooring emits positive ions upon use. A warm, comfortable Mission style and Feng Shui elements complete the ambience.
Country: United States
Others who worked on this project: Expressive Architectural Photography