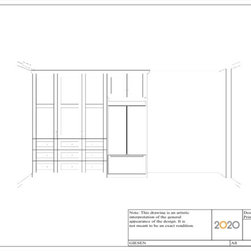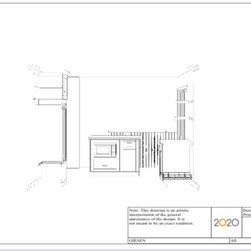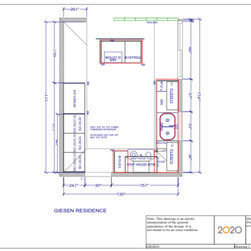


Kitchen and Main Floor Design and Remodel
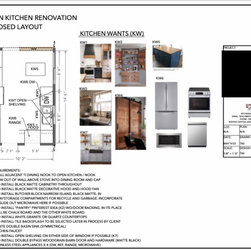
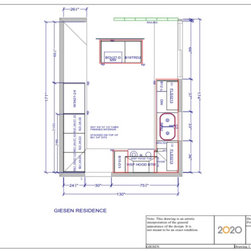
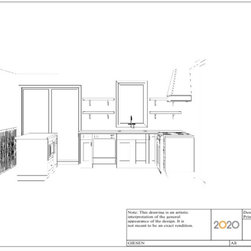
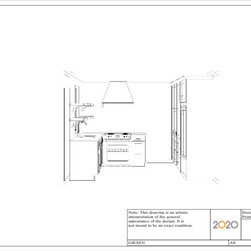
Through digital drafting software we are able to create accurate As-Is drawings and convert them in real time for our clients! These drawings done during and after site visits become a portion of our remodel and scope of work proposals for client approval. They are also incorporated into RFQs (request for quotation) for suppliers. Completed in this fashion our construction drawings our suppliers and sub-trades to provide accurate project pricing using both existing and proposed drawings side-by-side detailing the specifics of a proposed project! Lastly, and certainly most importantly, we are able to use these drawings as a visual tool so our clients can get a feel for what their finished project will look like!
Project Cost: $25,001 - $50,000
Country: Canada