

Mid-Century Modern Main Floor Remodel
This project was a complete main floor remodel that included structural changes to the home.
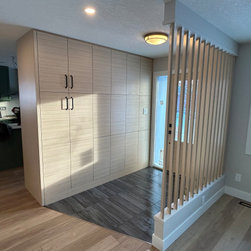
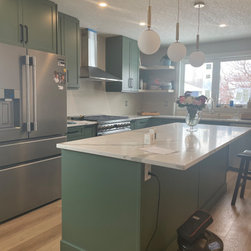
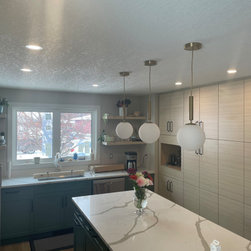
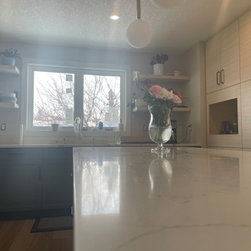
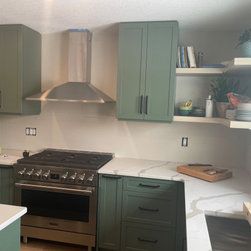
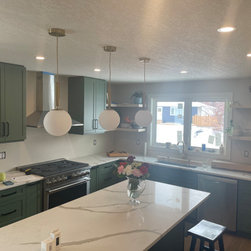
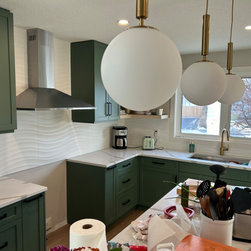
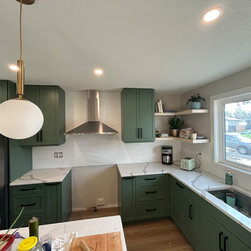
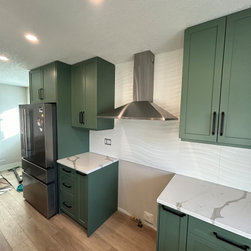
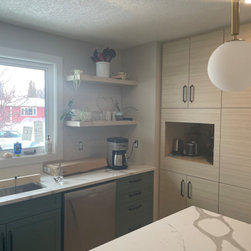
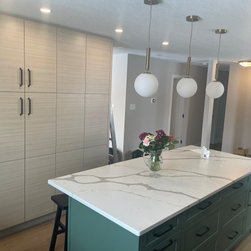
We reversed the locations of the kitchen and dining areas to allow for natural light and a great view from the kitchen sink. Through the kitchen relocation and replacement we were able to more than double task and storage space for the family.
The structural changes included retrofitting of all windows and doors in the home, as well as the installation of new insulation and siding. The goal was to move this 1960’s home into an acceptable energy efficieny rating that would qualify the family for the provincial Energy Efficiency Rebate Program and long-term, save on their utility costs.
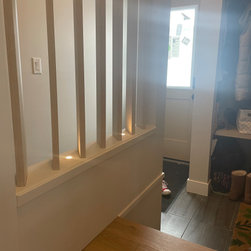
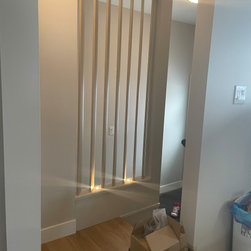
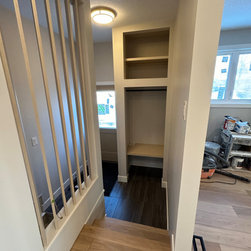
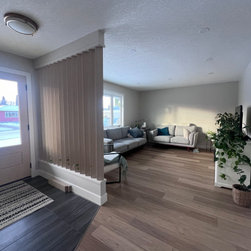
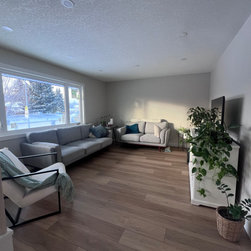
The home was bared down to studs, walls removed and relocated to allow for interior layout changes and then rebuilt to today’s standards and with future planning in mind.
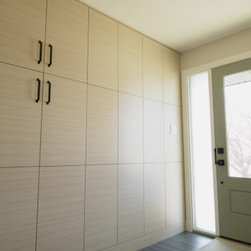
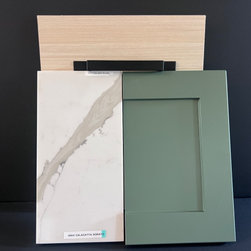
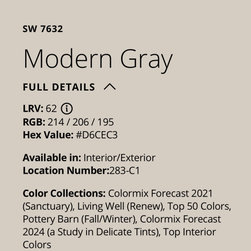
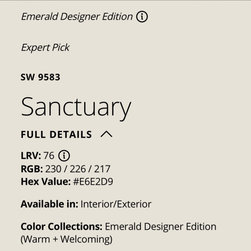
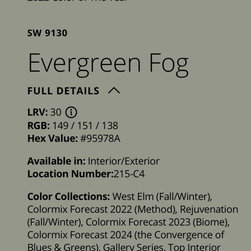
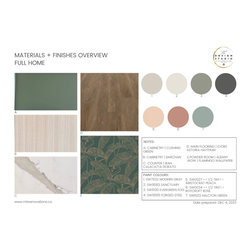
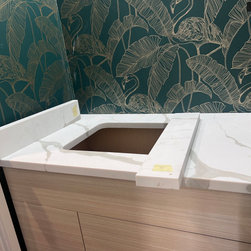
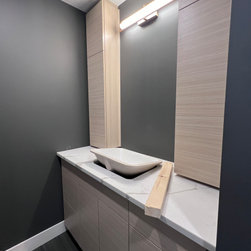
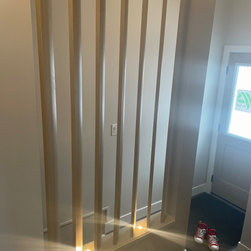
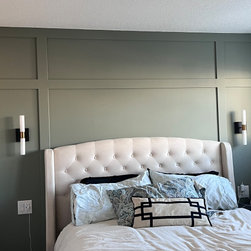
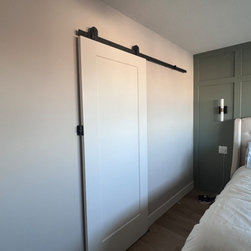
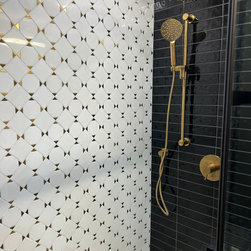
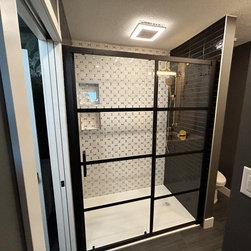
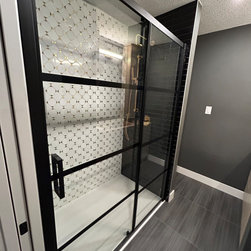
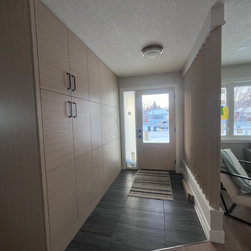
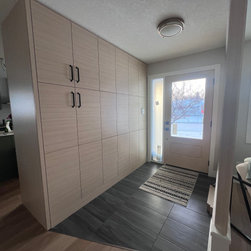
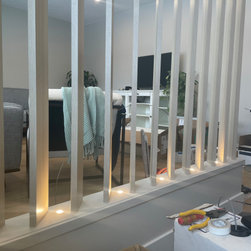
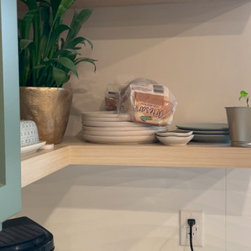
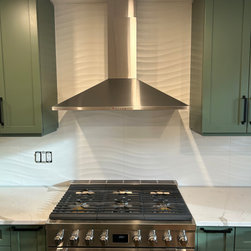
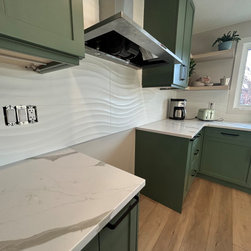
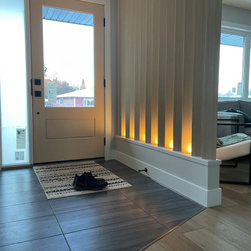
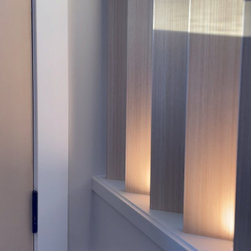
The FF&E (Finishes, Fixtures & Equipment) were of unique Mid-Century Modern style with a focus on clean lines and crisp surfaces.
The Design Studio by MTS Renovations managed all aspects of the pre-project interior design work including drawings, permitting, selection and specification of FF&E, scheduling, supply management and project management throughout.
MTS Renovations managed all aspects of construction including scheduling, trades management and completion.
This project was completed in just under 90 days including a break for Christmas. We were able to keep the family living comfortably in the home for the duration of the project.
This project came in under-budget and on schedule.
We reversed the locations of the kitchen and dining areas to allow for natural light and a great view from the kitchen sink. Through the kitchen relocation and replacement we were able to more than double task and storage space for the family.
The structural changes included retrofitting of all windows and doors in the home, as well as the installation of new insulation and siding. The goal was to move this 1960’s home into an acceptable energy efficieny rating that would qualify the family for the provincial Energy Efficiency Rebate Program and long-term, save on their utility costs.
The home was bared down to studs, walls removed and relocated to allow for interior layout changes and then rebuilt to today’s standards and with future planning in mind.
The FF&E (Finishes, Fixtures & Equipment) were of unique Mid-Century Modern style with a focus on clean lines and crisp surfaces.
The Design Studio by MTS Renovations managed all aspects of the pre-project interior design work including drawings, permitting, selection and specification of FF&E, scheduling, supply management and project management throughout.
MTS Renovations managed all aspects of construction including scheduling, trades management and completion.
This project was completed in just under 90 days including a break for Christmas. We were able to keep the family living comfortably in the home for the duration of the project.
This project came in under-budget and on schedule.
Project Cost: $150,001 - $200,000
Country: Canada