
Kitchen of the Year Project
St. Louis Homes & Lifestyles Platinum Winner Under 250 Square Feet - Judge's Comments: "There was a great deal of ingenuity used in designing the layout of this kitchen remodel. We love how the designer mixed the original cabinetry with new. Unique and warm, this kitchen is a total WOW!"
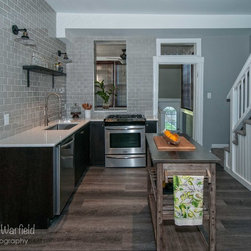
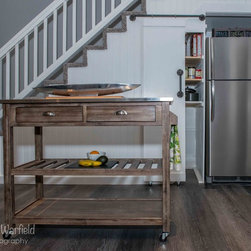
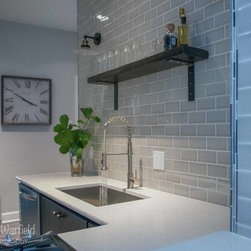
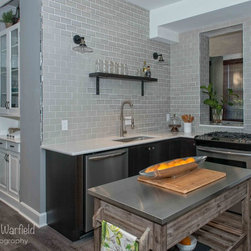
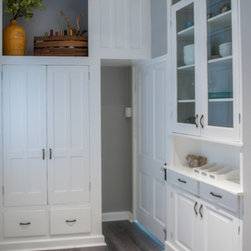
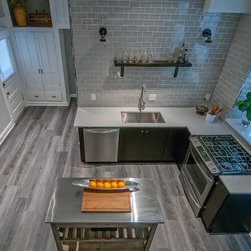
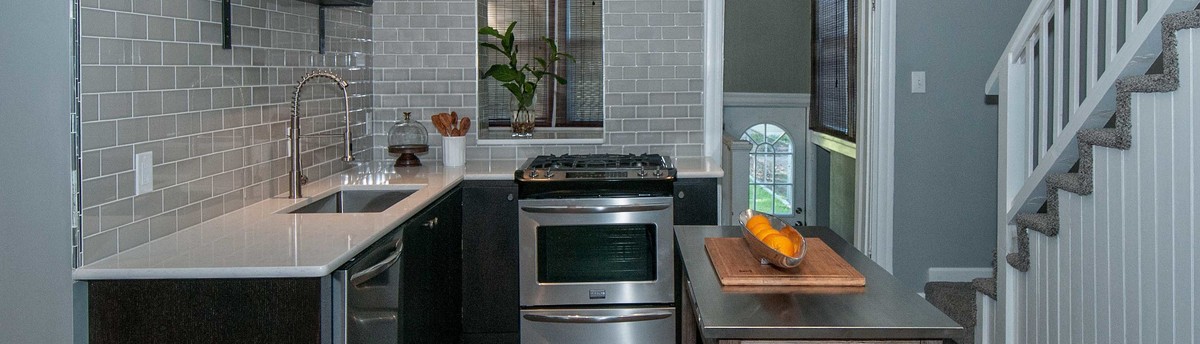
Contrasting Old and New This shotgun style house on The Hill had an L-shaped kitchen divided into two sections by the refrigerator. The kitchen was in needed of modern conveniences such as a dishwasher and good lighting. Given the age and character of the home, the goal was to respect the history while making it functional and an aesthetically pleasing space. The new design involved relocating the refrigerator to under the stair with a storage pantry featuring a custom made sliding door. The original 1903 built-in cabinetry was maintained and houses dishes, microwave and small appliance storage. The new cabinetry is quarter sawn oak in a java stain with a flat front as to not compete with the old original cabinetry. The cabinetry offers a juxtaposition of color contrast and age of cabinetry. Adding the dishwasher became a trade-off for drawers within the work area but a decorative cutlery divider was incorporated and the stainless steel island with drawers was also a functional addition. Tiling the walls up to the ceiling and placing a reclaimed shelf between two wall sconces created an open, airy and spacious kitchen. A decorative modern metal linear tile was used as a unique modern detail. The old subfloors had some high low spots so LVT was the perfect solution as it is not only tolerant of the flooring imperfections but also waterproof, while providing an expected wood floor design in this century old home.
Contrasting Old and New This shotgun style house on The Hill had an L-shaped kitchen divided into two sections by the refrigerator. The kitchen was in needed of modern conveniences such as a dishwasher and good lighting. Given the age and character of the home, the goal was to respect the history while making it functional and an aesthetically pleasing space. The new design involved relocating the refrigerator to under the stair with a storage pantry featuring a custom made sliding door. The original 1903 built-in cabinetry was maintained and houses dishes, microwave and small appliance storage. The new cabinetry is quarter sawn oak in a java stain with a flat front as to not compete with the old original cabinetry. The cabinetry offers a juxtaposition of color contrast and age of cabinetry. Adding the dishwasher became a trade-off for drawers within the work area but a decorative cutlery divider was incorporated and the stainless steel island with drawers was also a functional addition. Tiling the walls up to the ceiling and placing a reclaimed shelf between two wall sconces created an open, airy and spacious kitchen. A decorative modern metal linear tile was used as a unique modern detail. The old subfloors had some high low spots so LVT was the perfect solution as it is not only tolerant of the flooring imperfections but also waterproof, while providing an expected wood floor design in this century old home.
Project Year: 2016
Project Cost: $10,001 - $25,000
Country: United States
Zip Code: 63110