

Kitchen Remodel- Walnut Creek, CA
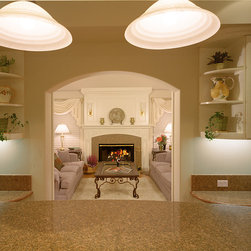
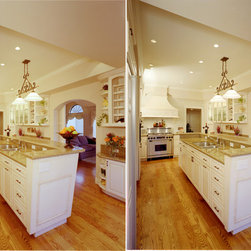
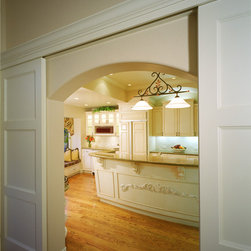
This is a new kitchen remodel project in Walnut Creek that we designed several years ago. Our client wanted to connect the kitchen/nook area with the living room. Previously there was only one access in and out of the kitchen. It always created a traffic jamb during parties. We choose to create a new 6’ wide opening to the living room on the axis of the fireplace in the living room and the new island in the kitchen. We created a thickened arched opening between the two spaces with Barn doors on the Living room side. The closed barn door panels reflect the arched opening on the kitchen side while the panels on the living room side are rectangular. The island is tapered on 3 sides. The bar stool side is both curved and tapered.
Country: United States