

New Construction- Orinda, CA
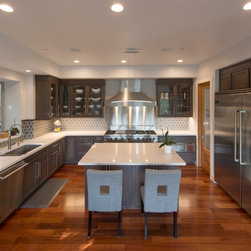
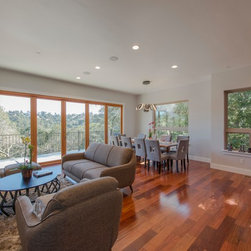
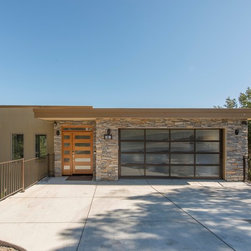
This is a new 2,600 Sq. foot Home on a steep descending lot in Orinda, Ca. To win planning approval three exceptions were required. The house is on three Levels : Entry /garage level; main Living areas: Kitchern and great room, Wine room, Powder room, Game room and large balcony with Nana Folding type door access; Lowest Level: All bedrooms two baths, laundry , and exterior elevated Decks.