

Kitchen Renovation & Second Floor Addition - Malvern, PA
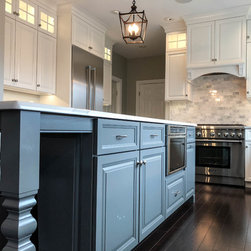
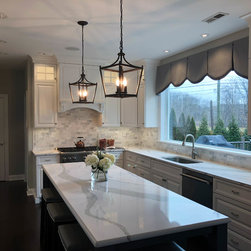
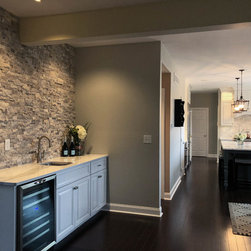
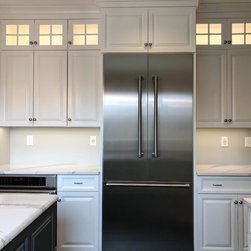
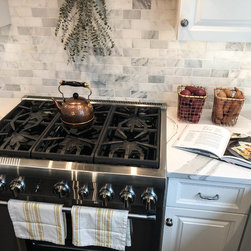
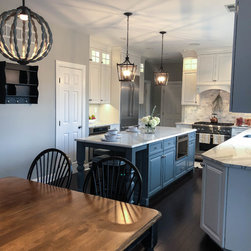
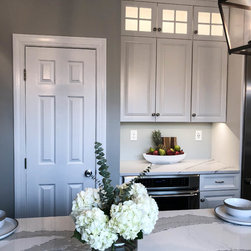
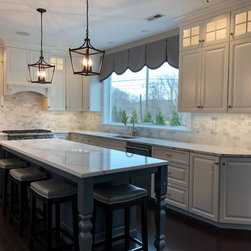
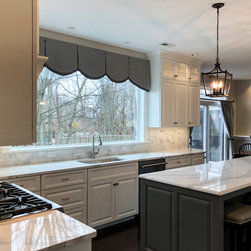
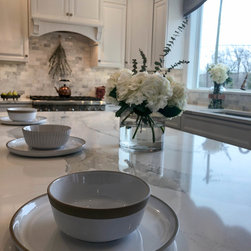
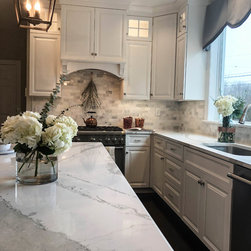
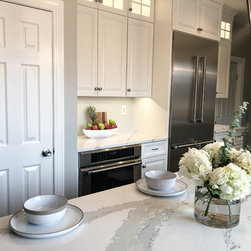
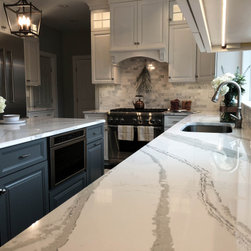
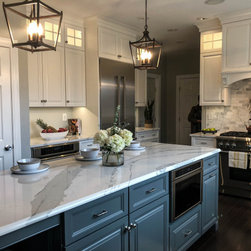
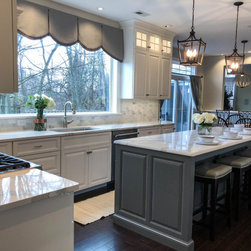
Our clients were looking for an impressive transitional kitchen update and they got it! Striking white against dark blue-gray tones are found throughout the kitchen. Custom lighting create some warmth utilizing lantern pendant hanging lights, recessed lighting and built-in box lighting within some of the shaker style cabinetry. A remarkable island was added to the middle of the kitchen for additional bar-stool seating with dark blue-gray cushions and black legs as well as the gorgeous marble counter top, which is continued throughout the rest of the kitchen. To keep the room light and bright, the color tones move as a gradient from light to dark starting with white top cabinetry, down to the white and gray veined tile back-splash and marble counter tops, then a mix of dark blue-gray and white bottom cabinetry with black and silver accents and finally a black hardwood flooring. Stainless steel appliances are tucked in with the custom cabinetry keeping clean, cut lines throughout the entire kitchen. An additional dining area was included in between the kitchen and the living room area with one side of the wall painted a soft green tone to create a soft separation of the open floor plan. To keep with this separation, a wet bar with a stone accent wall was installed in the living room area. This made it easy to serve cool drinks and cocktails when hosting by having access to a mini fridge, sink and storage space. Our clients could not wait to show off their new kitchen and living space to their family and friends.
Project Year: 2017
Project Cost: $100,001 - $150,000
Country: United States
Zip Code: 19355