SALE
Sale
Sign In
Join as a Pro
History of Houzz
PHOTOS
KITCHEN & DINING
Kitchen
Dining Room
Pantry
Great Room
Shop Kitchen & Dining
Kitchen & Dining Furniture
Bar Stools
Tile
Sinks & Faucets
Appliances
Tabletop
Cabinets & Storage
Knobs & Pulls
Chandeliers
Pendant Lights
Cookware & Bakeware
Tools & Gadgets
BED & BATH
Bathroom
Powder Room
Bedroom
Baby & Kids
Shop Bed & Bath
Bathroom Vanities
Bathroom Lighting
Bathroom Sinks
Faucets
Tile
Showers
Bathtubs
Bath Accessories
Bedroom Decor
Beds & Headboards
Bedding
Lamps
LIVING
Living Room
Family Room
Sunroom
Home Theater
Shop Living
Home Decor
Coffee & Accent Tables
Rugs
Sofas & Sectionals
Armchairs & Accent Chairs
Lamps
Artwork
Media Storage
Bookcases
Fireplaces & Accessories
Decorative Accents
Pillows & Throws
OUTDOOR
Landscape
Patio
Deck
Pool
Shop Outdoor
Outdoor Furniture
Outdoor Decor
Outdoor Lighting
Outdoor Lounge Sets
Pool & Spa
Lawn & Garden
Pots & Planters
Fire Pits & Accessories
Outdoor Cooking
Outdoor Structures
Backyard Play
Holiday Decor
MORE ROOMS
Exterior
Entry
Hall
Home Office
Staircase
Basement
Laundry
Garage
Shed
Gym
Home Bar
Storage & Closet
Kids' Room
Nursery
Playroom
Wine Cellar
Porch
Balcony
FIND PROFESSIONALS
DESIGN & REMODELING
Architects & Building Designers
Design-Build Firms
General Contractors
Home Builders
Interior Designers
Kitchen & Bathroom Designers
Kitchen & Bathroom Remodelers
OUTDOOR & GARDEN
Landscape Architects
Landscape Contractors
Swimming Pool Builders
Deck & Patio Builders
Stone, Pavers & Concrete
Fence Contractors
Driveway Installation
Hot Tub & Spa Dealers
Gardeners
HOME IMPROVEMENT
Building Supplies
Cabinets & Cabinetry
Carpet Dealers
Door Dealers
Fireplaces
Garage Door Sales
Handyman
Hardwood Flooring Dealers
Paint & Wall Coverings
Siding & Exteriors
Tile, Stone & Countertops
Window Dealers
HOME SERVICES
Air Conditioning & Heating
Electricians
Furniture Repair & Upholstery
Garage Door Repair
Home Stagers
Movers
Painters
Pest Control
Plumbers
Roofing & Gutters
Spa & Pool Maintenance
Tree Services
STORIES & ADVICE
STORIES FROM HOUZZ
For Pros
Most Popular
Houzz Tours
Kitchen Guides
Bathroom Guides
Decorating Guides
Cost Guides
More Rooms
Remodeling
Architecture
Landscape Design
Garden Guides
Your First House
Working With Pros
Fun Houzz
Life
Inside Houzz
HOUZZ TV
HOUZZ RESEARCH
HOUZZ DISCUSSIONS
Design Dilemma
Before & After
Polls
Pro-to-Pro
GARDENWEB DISCUSSIONS
Levelsmith
Home Improvement Professionals
,
Cabinets & Cabinetry
Review me
Contact Me
Click to Call
Website
Overview
Projects
Ideabooks
Reviews
Questions
Activity
Levelsmith
From
Message
I confirm this is a personal project inquiry and not a promotional message or solicitation.
Projects
All Projects
Infant Safety Shelving
Tilghman Cherry Bedroom Closet
Cooke's Hope Townhouse
107 & 109 S. Washington St. Restoration
Montclair, NJ Kitchen
Koehl & Cowan Kitchen Project
Salter Entry Bench
Easton Village Livingroom Wall Unit
Gaithersburg Walnut Dining Table
HARRISON STREET STAIRCASE GATE AND RAILING PROJECT
Aurora Bungalow
Lelic Residence
End Tables for the Lounging Spaces
Summa PA Home
Perry Kitchen Banquette, S Harrison St, Easton, MD 21601
NYC Entry Foyer Closet
Suss.Witte Kitchen Project
Kealey Kitchen Island Project
Levelsmith Woodworking Studio in Easton, MD
Mission Book Racks
Hendersonville, NC Cherry Bedroom Suite
Summa.Wilck Residence
Chase.Levin Residence
Gonzalez Residence
Woods Residence
Fogtman.Fletcher Kitchen
Neary.Whelan Residence
Koehl & Cowan Kitchen Project
Project Year: 2022
Project Cost: $50,001 - $75,000
Country: United States
Zip Code: 21638
Before
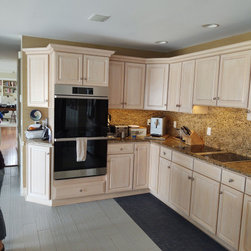
The existing Kitchen featured champagne Maple Doors and Drawer Faces, Jerusalem Gold Granite Counters and Splashes, and a 4" X 24" gray ceramic floor.
Email
Save
Koehl & Cowan Kitchen Project
Before
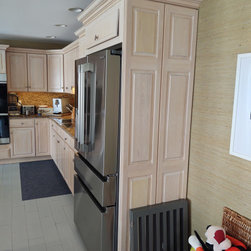
The working kitchen ended at the Fridge, half way down a 30' wall.
Email
Save
Koehl & Cowan Kitchen Project
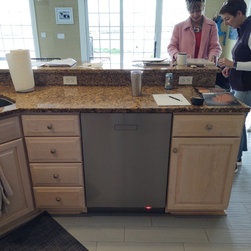
The Kitchen Island was the water & drain source for the kitchen appliances and stainless sink. Here, Kendra Houghton Smith, the Interior Designer for the Project discusses possibilities with the Client, Jane Koehl.
Email
Save
Koehl & Cowan Kitchen Project
Before
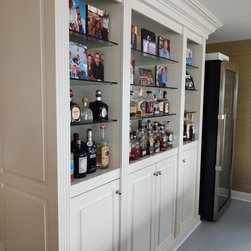
Detached from the Kitchen a large glass-shelved free-standing cabinet touched the ceiling with a massive crown, quite unlike the style of the cabinetry adjacent. And beyond, a large wine cabinet, filling the space, but not relating to anything.
Email
Save
Koehl & Cowan Kitchen Project
Before
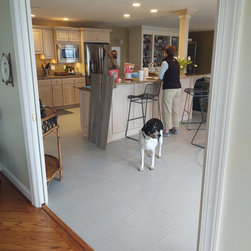
From the Dining Room you can see the Kitchen Island separating the working Kitchen from the Dining Area and the glass wall that looks on to the Chesapeake Bay.
Email
Save
Koehl & Cowan Kitchen Project
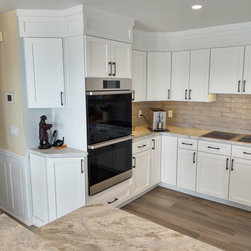
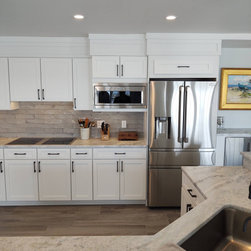
Existing cabinets were painted white and new Shaker Doors and Drawer Faces by Walzcraft were mounted throughout. Left and right of the cooktop roll-out units by Rev-a-shelf provide easy access to tray storage and large bottles of oils and vinegars.
Email
Save
Koehl & Cowan Kitchen Project
A new Slim-line Microwave allowed the wall cabinets to hold the line over the new marble counters. Right of the fridge a 42" high counter provides cover for two new enclosed appliances, an Ice-Maker and Beverage Cooler.
Email
Save
Koehl & Cowan Kitchen Project
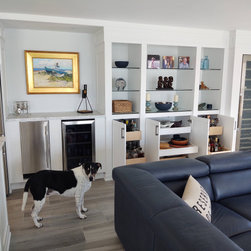
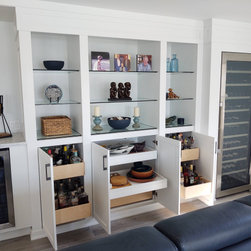
The unifying Soffit extends over the large cabinet and liquor storage is relegated to new pull-out deep drawers while art objects and mementoes enjoy the lighted space on the glass shelving. The tall wine cooler is neatly tucked into the surrounding facade.
Email
Save
Koehl & Cowan Kitchen Project
The new Marble Counter, left, aligns with the open space of the glass-shelved cabinet right and with the Island border counter as well. Easy access to low storage is something we all appreciate.
Email
Save
Koehl & Cowan Kitchen Project
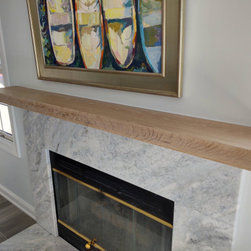
The fireplace surround is the same marble as the counters. It is topped by a Solid White Oak Slab featuring Quarter-Sawn Grain on the leading edge. The Client's extensive Art Collection of nautical themed works enhance the light-filled room. They are backed by the most subtle blue wall color....
Email
Save
Koehl & Cowan Kitchen Project
Embed photo
Open Photo in New Window...