SALE
Sale
Sign In
Join as a Pro
History of Houzz
PHOTOS
KITCHEN & DINING
Kitchen
Dining Room
Pantry
Great Room
Shop Kitchen & Dining
Kitchen & Dining Furniture
Bar Stools
Tile
Sinks & Faucets
Appliances
Tabletop
Cabinets & Storage
Knobs & Pulls
Chandeliers
Pendant Lights
Cookware & Bakeware
Tools & Gadgets
BED & BATH
Bathroom
Powder Room
Bedroom
Baby & Kids
Shop Bed & Bath
Bathroom Vanities
Bathroom Lighting
Bathroom Sinks
Faucets
Tile
Showers
Bathtubs
Bath Accessories
Bedroom Decor
Beds & Headboards
Bedding
Lamps
LIVING
Living Room
Family Room
Sunroom
Home Theater
Shop Living
Home Decor
Coffee & Accent Tables
Rugs
Sofas & Sectionals
Armchairs & Accent Chairs
Lamps
Artwork
Media Storage
Bookcases
Fireplaces & Accessories
Decorative Accents
Pillows & Throws
OUTDOOR
Landscape
Patio
Deck
Pool
Shop Outdoor
Outdoor Furniture
Outdoor Decor
Outdoor Lighting
Outdoor Lounge Sets
Pool & Spa
Lawn & Garden
Pots & Planters
Fire Pits & Accessories
Outdoor Cooking
Outdoor Structures
Backyard Play
Holiday Decor
MORE ROOMS
Exterior
Entry
Hall
Home Office
Staircase
Basement
Laundry
Garage
Shed
Gym
Home Bar
Storage & Closet
Kids' Room
Nursery
Playroom
Wine Cellar
Porch
Balcony
FIND PROFESSIONALS
DESIGN & REMODELING
Architects & Building Designers
Design-Build Firms
General Contractors
Home Builders
Interior Designers
Kitchen & Bathroom Designers
Kitchen & Bathroom Remodelers
OUTDOOR & GARDEN
Landscape Architects
Landscape Contractors
Swimming Pool Builders
Deck & Patio Builders
Stone, Pavers & Concrete
Fence Contractors
Driveway Installation
Hot Tub & Spa Dealers
Gardeners
HOME IMPROVEMENT
Building Supplies
Cabinets & Cabinetry
Carpet Dealers
Door Dealers
Fireplaces
Garage Door Sales
Handyman
Hardwood Flooring Dealers
Paint & Wall Coverings
Siding & Exteriors
Tile, Stone & Countertops
Window Dealers
HOME SERVICES
Air Conditioning & Heating
Electricians
Furniture Repair & Upholstery
Garage Door Repair
Home Stagers
Movers
Painters
Pest Control
Plumbers
Roofing & Gutters
Spa & Pool Maintenance
Tree Services
STORIES & ADVICE
STORIES FROM HOUZZ
For Pros
Most Popular
Houzz Tours
Kitchen Guides
Bathroom Guides
Decorating Guides
Cost Guides
More Rooms
Remodeling
Architecture
Landscape Design
Garden Guides
Your First House
Working With Pros
Fun Houzz
Life
Inside Houzz
HOUZZ TV
HOUZZ RESEARCH
HOUZZ DISCUSSIONS
Design Dilemma
Before & After
Polls
Pro-to-Pro
GARDENWEB DISCUSSIONS
Levelsmith
Home Improvement Professionals
,
Cabinets & Cabinetry
Review me
Contact Me
Click to Call
Website
Overview
Projects
Ideabooks
Reviews
Questions
Activity
Levelsmith
From
Message
I confirm this is a personal project inquiry and not a promotional message or solicitation.
Projects
All Projects
Infant Safety Shelving
Tilghman Cherry Bedroom Closet
Cooke's Hope Townhouse
107 & 109 S. Washington St. Restoration
Montclair, NJ Kitchen
Koehl & Cowan Kitchen Project
Salter Entry Bench
Easton Village Livingroom Wall Unit
Gaithersburg Walnut Dining Table
HARRISON STREET STAIRCASE GATE AND RAILING PROJECT
Aurora Bungalow
Lelic Residence
End Tables for the Lounging Spaces
Summa PA Home
Perry Kitchen Banquette, S Harrison St, Easton, MD 21601
NYC Entry Foyer Closet
Suss.Witte Kitchen Project
Kealey Kitchen Island Project
Levelsmith Woodworking Studio in Easton, MD
Mission Book Racks
Hendersonville, NC Cherry Bedroom Suite
Summa.Wilck Residence
Chase.Levin Residence
Gonzalez Residence
Woods Residence
Fogtman.Fletcher Kitchen
Neary.Whelan Residence
Summa PA Home
Project Year: 2020
Country: United States
Zip Code: 18411
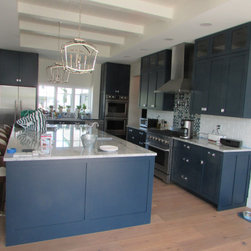
The Navy finishes are by Walzcraft. I did the casework build and installed everything.
Email
Save
Summa PA Home
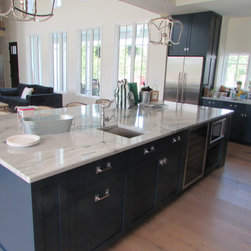
The Island Counter provided by Marble.com is 5.5' X 11' with a single seam. Steel plate supports it over the eating area and cabinetry facing the living room provides extra storage below the Mahogany Stools.
Email
Save
Summa PA Home
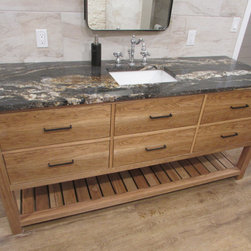
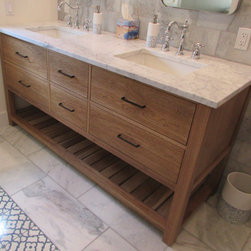
There are four Bathrooms on three levels that feature rustic Hickory to accentuate the Farmhouse feel. A combination of solid and Hickory veneer, all four vanities were milled, assembled, and finished in the Levelsmith Shop. Maple drawers on full extension slides provide ample vanity storage.
Email
Save
Summa PA Home
The 5,500 sq. ft. home features two Master Bedroom Suites at either end of the living area on the main level. Rustic Hickory was used in the In-Law Suite, while the Owners' Master was all white.
Email
Save
Summa PA Home
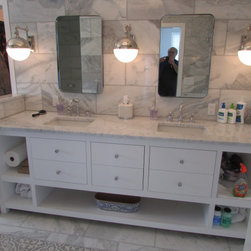
The Owners' Bedroom Suite features a large bathroom with stall shower to the right of the white vanity, soaking tub to the left, and bidet and toilet around the corner left. Beyond is the walk through closet that leads you to the laundry.
Email
Save
Summa PA Home
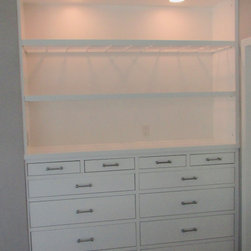
Built-in Dressers were installed in both Master Suites on the main level. In the Owners' Suite Glass shelves over a white grid filter ceiling light to the counter.
Email
Save
Summa PA Home
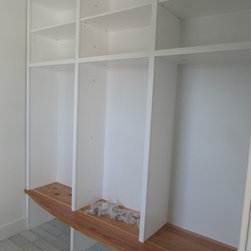
The Pool House is three separate rooms. In the Changing Room a Rustic Hickory Bench floats in a white surround. Chrome hooks wait to be installed, two in each cubicle.
Email
Save
Summa PA Home
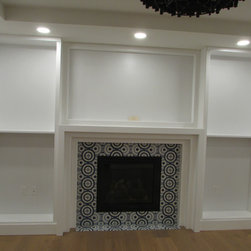
This photo was taken before the 12 adjustable shelves were placed. The frame centered over the stepped mantel will feature a large modern painting.
Email
Save
Summa PA Home
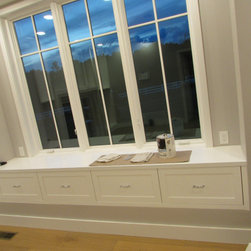
This bank of four (4) lateral files fill the space that could have been a window seat, but since we are in the Office/Study, a desk and office chair will allow the Owner to swivel and access stored material.
Email
Save
Summa PA Home
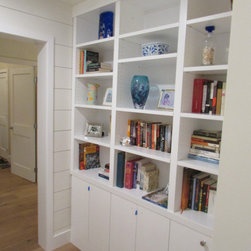
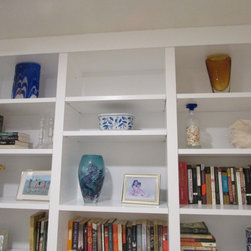
This Hall provides access to three (3) bedrooms and two (2) baths. This bookcase allows for easy access to your favorite novel at bedtime.
Email
Save
Summa PA Home
This Hall provides access to three (3) bedrooms and two (2) baths. This bookcase allows for easy access to your favorite novel at bedtime. The Owner collects Art Glass and this space provides a nice display location upstairs.
Email
Save
Summa PA Home
Embed photo
Open Photo in New Window...