
Korean Ambassador's Residence
Nestled into a hillside along a stream in northwest Washington, the Korean Embassy Residence Garden reflects the character of the traditional Korean garden culture of tree,s rocks and water while creating a unique mixture of eastern an western garden styles to form new Korean garden aesthetics. Tilson Group was honored to work together with the Korean Ambassador's Office, Lee & Associates Architects and the United States Army Corps of Engineers on this project.
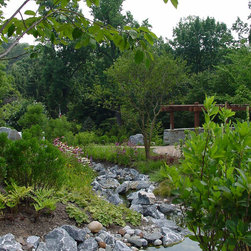
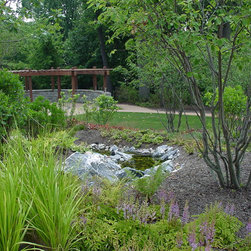
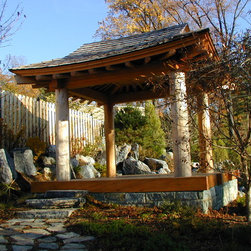
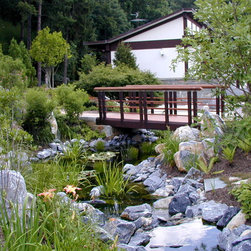
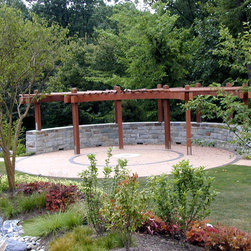
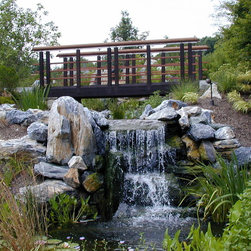
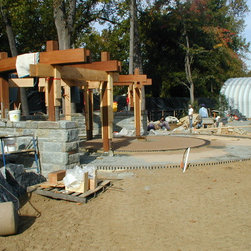
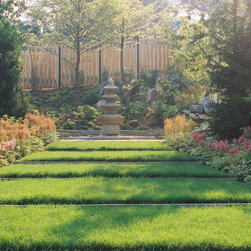
A generous hardscape plaza adjacent to the residence serves as a space for mingling or as a stage for performance. This plaza is the beginning of a transition from a highly modern, architectural space to one inspired by nature and vernacular Korean landscapes. The focal point from the plaza is the composition created by the koi pond, waterfall and a wooden footbridge. These elements were carefully integrated into the hillside at the end of a meandering stream and a series of reflecting pools. Lawn terraces with spectacular views of the garden provide gathering spaces on either side of the stream. Located on the western edge of the lower lawn terrace is an arbor that can be used for speakers, gathering or for catering services. A traditional pavilion structure sited at the high point of the site is constructed of hand-sawn and natural peeled cedar using ancient construction techniques. The site is lushly planted with Native American and Korean plant material. Korean plant species include Quince, Persimmon, Stewartia, Magnolia, Plum and Pear trees. Traditional stone sculptures are placed throughout the garden.
Many of the issues and problems revolved around the removal of World War I ammunition and chemical warfare agents. While not directly involved with the removal work, Tilson Group coordinated closely with the contractors involved with the removal to ensure the safety and schedule were minimized for its subcontractors.
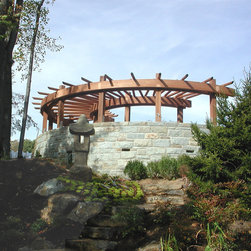
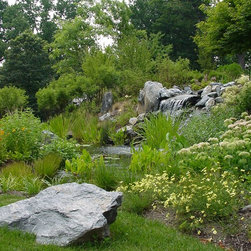
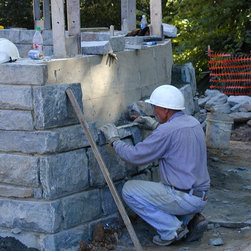
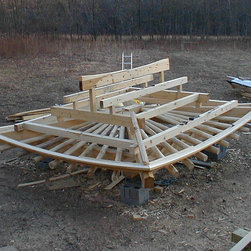
The final restoration was completed in two phases and represents the efforts of fourteen different trades and craftsmen. The garden includes an arbor structure made of semi-circular laminated beams and circular rafters, a traditional Korean pavilion constructed with traditional, ancient construction techniques, a subterranean mechanical vault, a 200 foot long man-made stream with a 6 foot waterfall, and plant material from fifteen states, Canada and Mexico.
The Potomac/Maryland Chapters of the American Society of Landscape Architects presented this highly complex and political project a Merit Award for its design and implementation at their annual awards ceremony in December 2002.
A generous hardscape plaza adjacent to the residence serves as a space for mingling or as a stage for performance. This plaza is the beginning of a transition from a highly modern, architectural space to one inspired by nature and vernacular Korean landscapes. The focal point from the plaza is the composition created by the koi pond, waterfall and a wooden footbridge. These elements were carefully integrated into the hillside at the end of a meandering stream and a series of reflecting pools. Lawn terraces with spectacular views of the garden provide gathering spaces on either side of the stream. Located on the western edge of the lower lawn terrace is an arbor that can be used for speakers, gathering or for catering services. A traditional pavilion structure sited at the high point of the site is constructed of hand-sawn and natural peeled cedar using ancient construction techniques. The site is lushly planted with Native American and Korean plant material. Korean plant species include Quince, Persimmon, Stewartia, Magnolia, Plum and Pear trees. Traditional stone sculptures are placed throughout the garden.
Many of the issues and problems revolved around the removal of World War I ammunition and chemical warfare agents. While not directly involved with the removal work, Tilson Group coordinated closely with the contractors involved with the removal to ensure the safety and schedule were minimized for its subcontractors.
The final restoration was completed in two phases and represents the efforts of fourteen different trades and craftsmen. The garden includes an arbor structure made of semi-circular laminated beams and circular rafters, a traditional Korean pavilion constructed with traditional, ancient construction techniques, a subterranean mechanical vault, a 200 foot long man-made stream with a 6 foot waterfall, and plant material from fifteen states, Canada and Mexico.
The Potomac/Maryland Chapters of the American Society of Landscape Architects presented this highly complex and political project a Merit Award for its design and implementation at their annual awards ceremony in December 2002.