
Lakeside Retreat
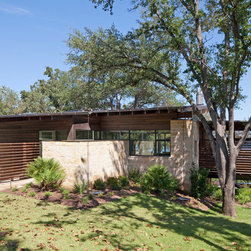
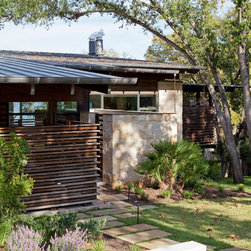
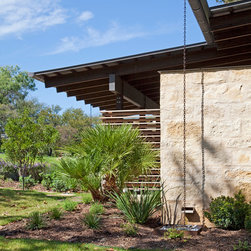
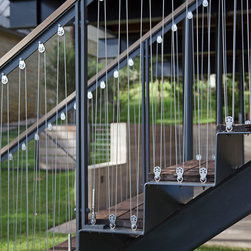
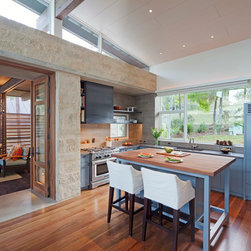
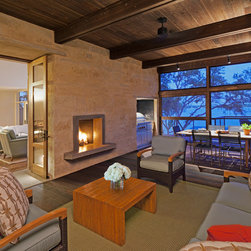
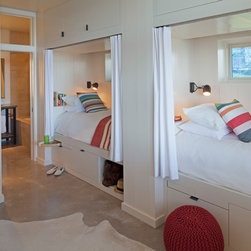
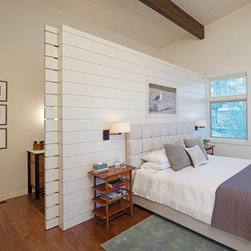
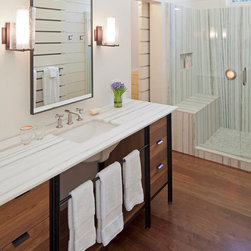
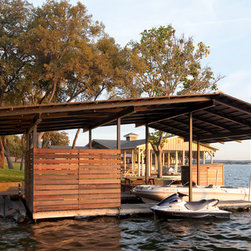
The design for this relaxed weekend retreat was informed by its compact sloping site, close proximity to neighbors, and direct waterfront access. Aided by the fall of the terrain, the house’s one-story profile from the street conceals a transparent two-story lake façade opening to the primary views. Cantilevered porches offset the bermed structure of the main house with a lighter, floating tree house effect. The southern screened porch, coupled with landscaping, offers protective privacy from neighbors while permitting cooling breezes and daylight.
Publications
2014- Hill Country Houses
2013- Luxe- Austin + Hill Country (Fall)
Completed while at Lake|Flato Architects, Inc.
Design Team: Brian Korte AIA, Cameron Smith AIA, Raina Tilden, Ben Hartigan
Collaborators: Datum Engineers, Studio Lumina, Mauze Construction Corp, Cactus Max Fine Metal Artwork, Riverbed Concrete, Kingwood Cabinetry, DNR Steel.
Publications
2014- Hill Country Houses
2013- Luxe- Austin + Hill Country (Fall)
Completed while at Lake|Flato Architects, Inc.
Design Team: Brian Korte AIA, Cameron Smith AIA, Raina Tilden, Ben Hartigan
Collaborators: Datum Engineers, Studio Lumina, Mauze Construction Corp, Cactus Max Fine Metal Artwork, Riverbed Concrete, Kingwood Cabinetry, DNR Steel.